
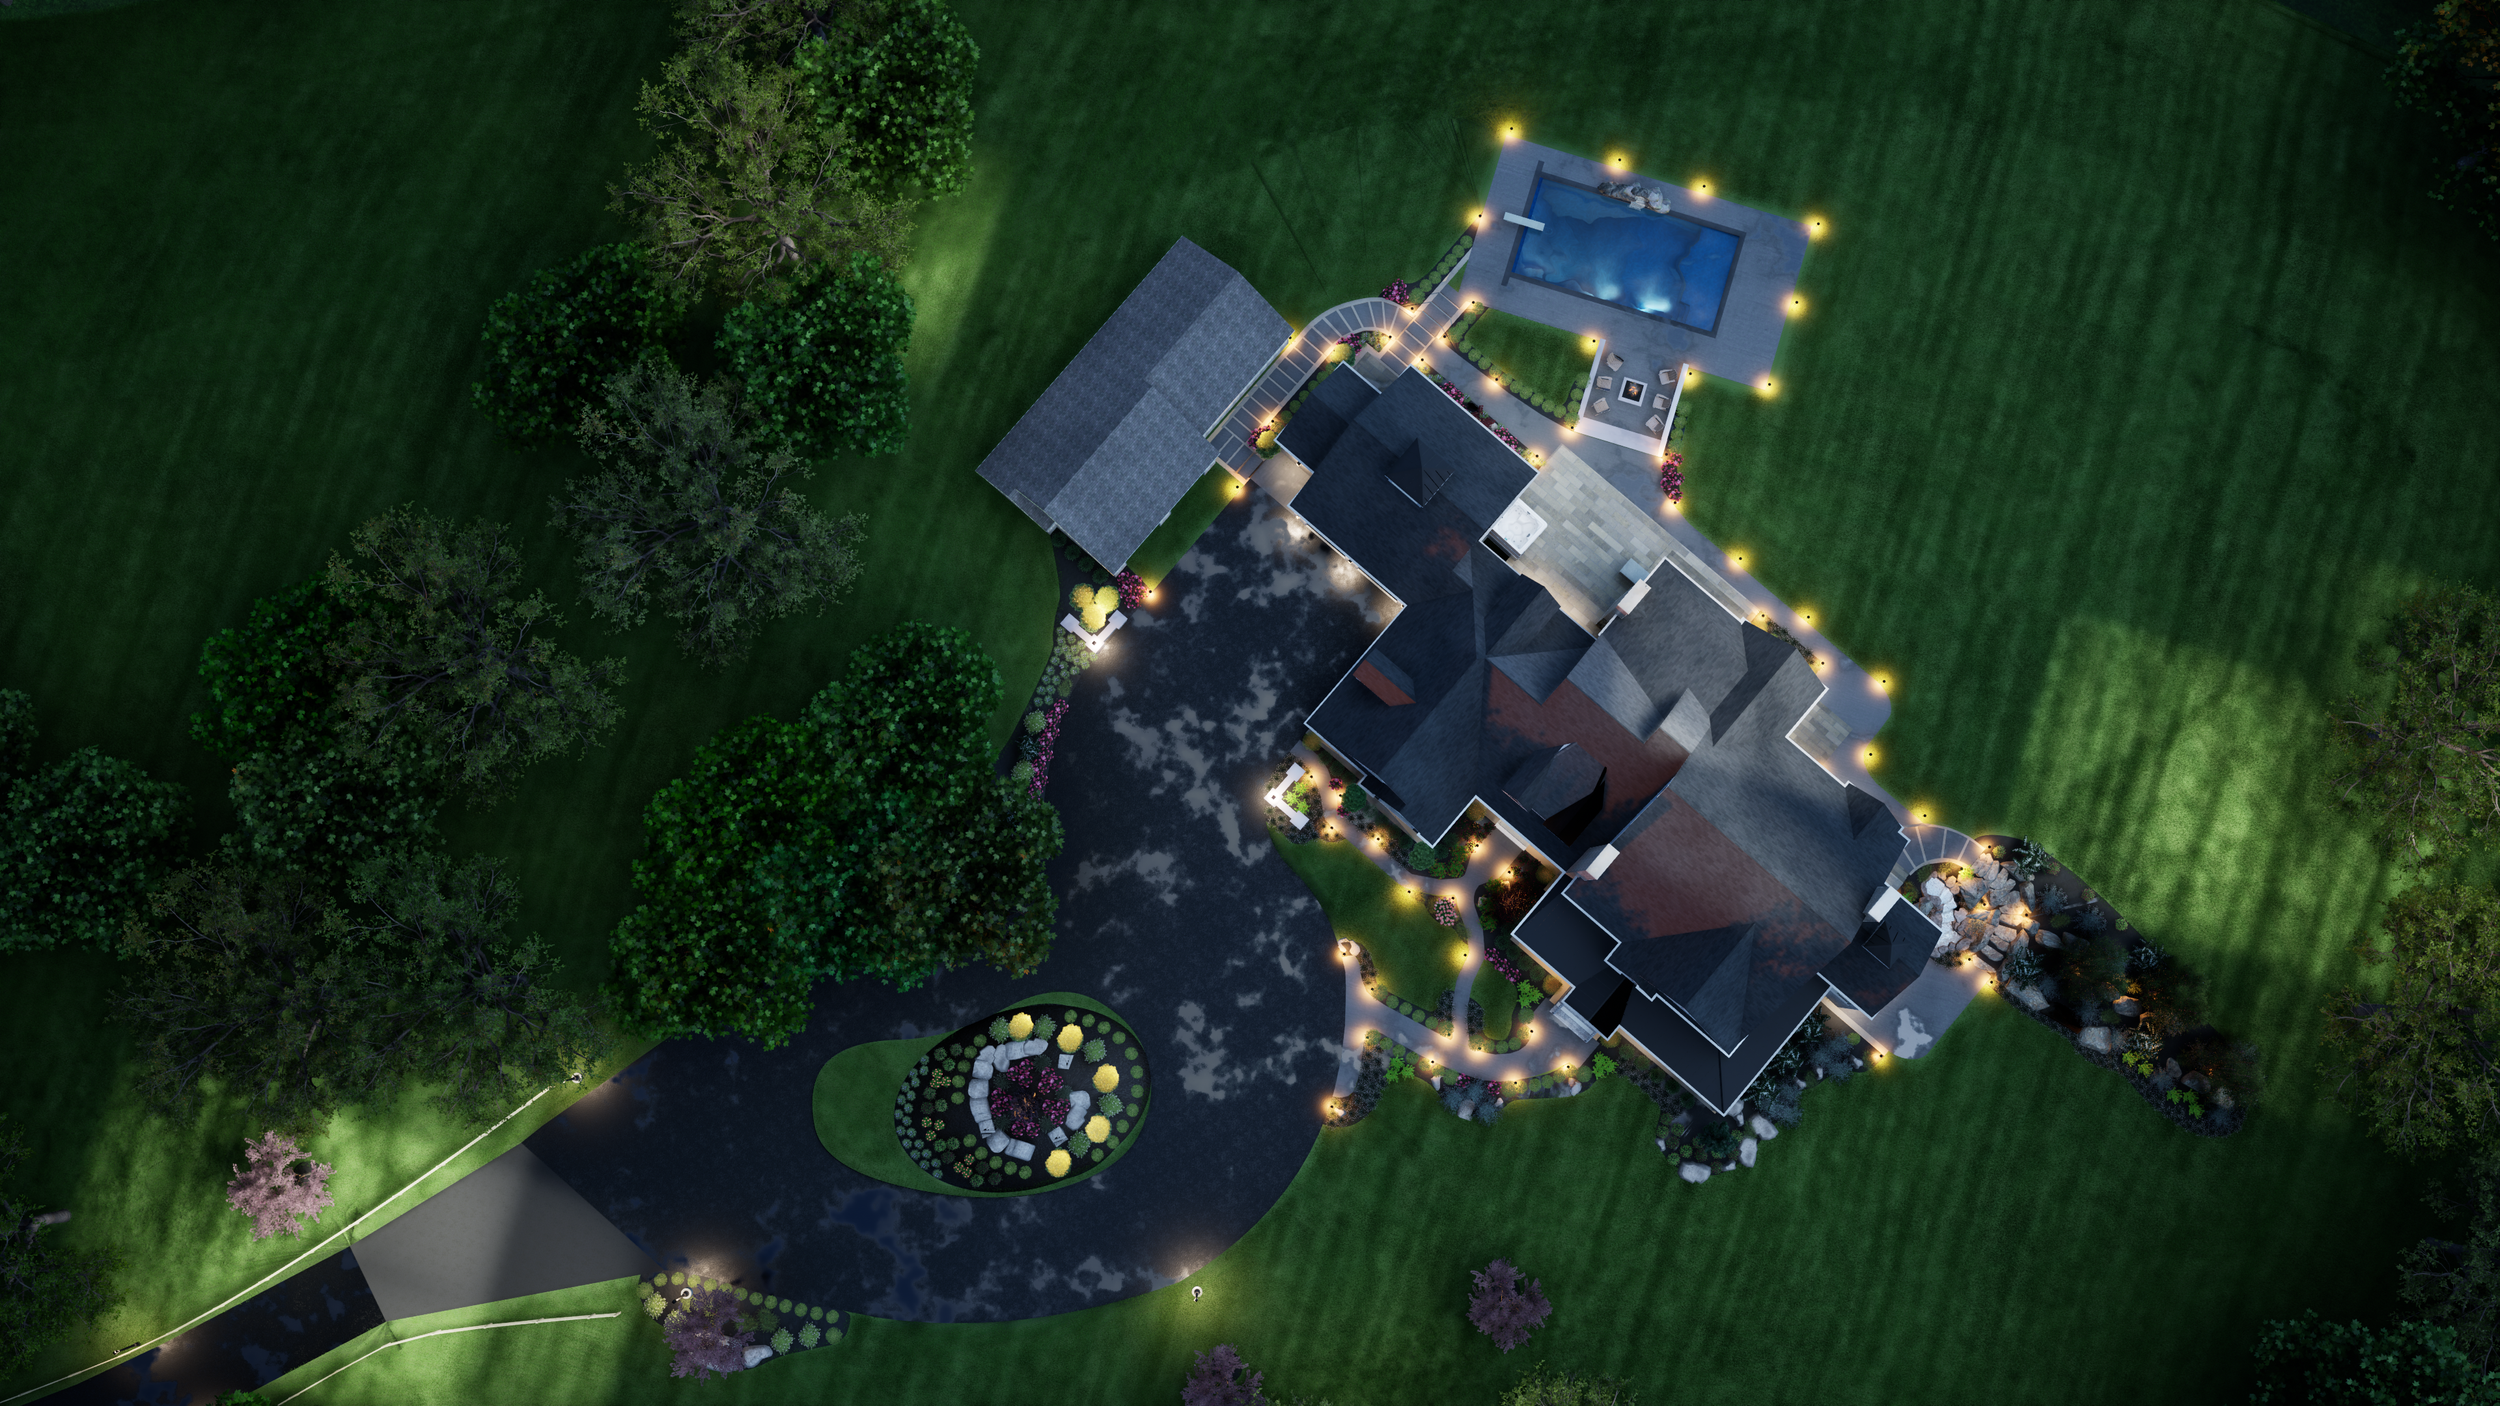
Estate Master Planning
Plan the whole property before you build any of it.
From the earliest stage, we plan how your land, your home, and everything around it will work for your family, and what it will take to build, while every decision is still open.
The house gets an architect. The land around it often gets no one.
On most estate projects, the architect designs the house, the builder builds it, and everything around it gets decided one piece at a time: the drive, the terraces, the pool, the gardens, the grading, the utilities. Usually that happens after the house plan is already locked.
That's when the costly surprises show up. A house set at an elevation that fights the land. Water that drains toward the terrace. Utility lines running through the future pool. A second phase that means tearing out the first. Even when nothing goes wrong, a property planned in pieces rarely comes together as a whole.
Every problem is cheaper on screen.
What planning ahead feels like

Your budget goes toward what your family will enjoy, not toward fixing what could have been caught early.
Before you build, decisions feel clear. You choose a house plan knowing how it sits on the land, how it opens to the outdoors, and what the site work will cost. Your family agrees on one direction because everyone has looked at the same future.
While you build, construction feels calmer. The hard questions were answered in planning. That means fewer surprises, fewer change orders, and fewer difficult conversations about who pays for them.
After you move in, the property feels whole. It works the way your family lives: where you gather, where the kids play, where you go for quiet, what you see from the kitchen. If you build in phases, each one adds to the last instead of undoing it.
The Result:
Unexpected site costs
Design compromises
Delays in permitting
Constant revisions
Stressful decision-making
Outdoor spaces that feel like an afterthought
What should be a cohesive estate becomes a series of reactive decisions.
What Is Master Planning?
Master Planning is the process of designing your entire property before construction begins.
At Vizyon, we approach your project as a complete system, not isolated parts.
We align:
Vision (how you want to live)
Function (how the property performs)
Budget (what it actually costs to build)
This Includes:
Site feasibility analysis
Topographic and grading strategy
Tree clearing and environmental planning
Stormwater and drainage planning
Utility access and coordination
Construction feasibility
Permitting strategy
Exterior design (landscape, hardscape, waterscapes)
Full-property visualization
When Should You Do This?
The earlier, the better.
Ideal Timing:
Before you buy land
→ Avoid purchasing a property that doesn’t support your visionAfter purchasing land (before hiring an architect)
→ Give your architect real data and directionBefore construction begins
→ Eliminate costly surprises and redesigns
Our Process
Step 1: Vision & Property Strategy
We begin by understanding:
How you plan to use the property (5–10 years)
Lifestyle needs
Long-term goals
If you’re still searching for land, we help evaluate feasibility before purchase.
Step 2: Site Intelligence (Data First)
We capture and analyze your property using:
3D scanning
Topographic analysis
Environmental and tree mapping
We coordinate with:
Geotechnical engineers
Soil testing (percolation)
Utility considerations
Step 3: Feasibility & Planning
We study:
Grading strategy and costs
Drainage and stormwater impact
Tree clearing implications
Access, staging, and construction logistics
Preliminary permitting requirements
Step 4: Collaborative Design
We work alongside:
Your architect (or introduce one from our network)
Engineers
Builders
Once the house footprint is defined, we design:
Outdoor environments
Functional layouts
Integrated property systems
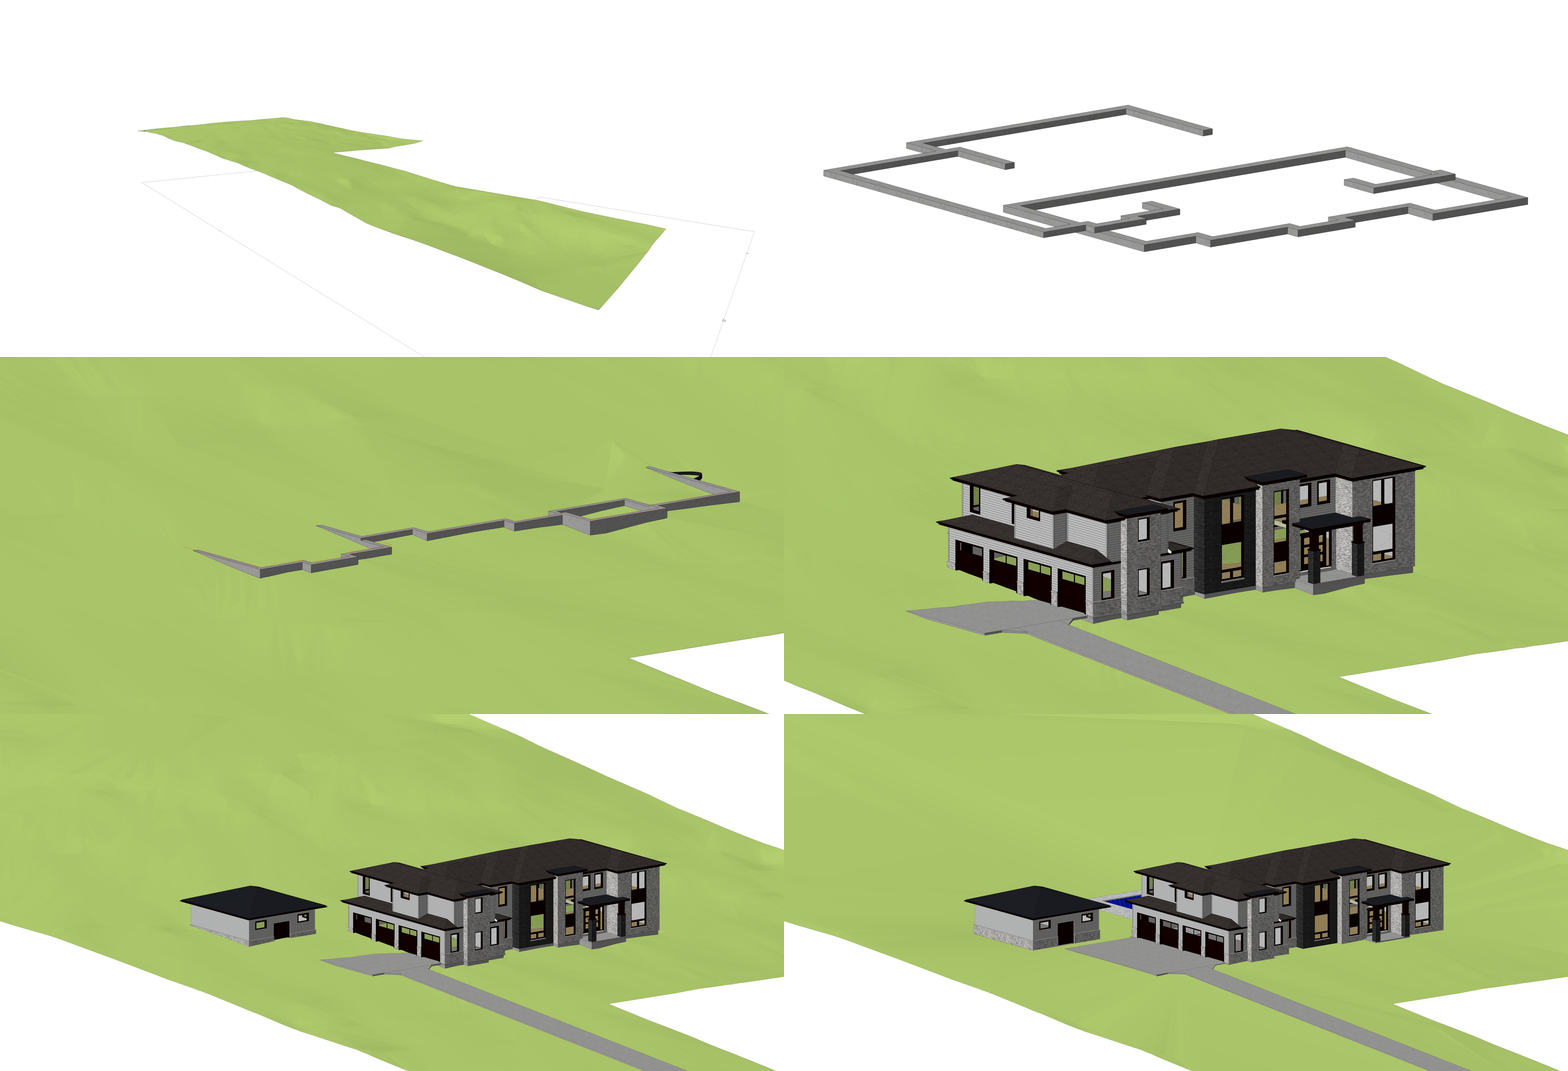
Step 5: Full Property Visualization (3D + 4D)
Before construction begins, you will see:
3D Visualization:
Photorealistic renderings
Video walkthroughs
Interactive and VR experiences
4D Construction Planning:
We walk you through:
Tree clearing
Grading & erosion control
Utility installation
Foundation to finish
All visually.


What You Walk Away With
Complete property master plan
Full 3D digital model of your property
High-end renderings and video walkthroughs
Construction phase visualization (4D)
Feasibility insights and risk analysis
Preliminary permitting roadmap
Coordinated design between all stakeholders
Real Outcomes
Case Study: $300K Value Increase
A builder struggled to get a client to move forward.
After working with Vizyon:
The client visualized the full property
Expanded outdoor living space
Added a detached structure (garage + golf simulator)
The result:
Client signed with confidence
Builder gained an additional $300K in project value
Case Study: Smarter Land & Cost Decisions
A homeowner worked with us early in the process.
We helped:
Identify optimal home placement
Reduce tree clearing costs
Optimize grading strategy
Coordinate with the engineers and the township
The result:
Thousands saved in site work
Confident decision-making
Fully coordinated project before construction
Why This Matters
For $4M+ Homes, mistakes are expensive.
Without Master Planning:
You react to problems
You compromise your vision
You lose time and money
With Vizyon:
You make decisions based on data
You align all parties early
You build with clarity and confidence
Who This Is For
This service is designed for:
Homeowners building $4M+ custom homes
Architects focused on high-end residential design
Builders and developers working on luxury projects
Our Role
We are not your architect.
We are not your builder.
We are your strategic advisor before construction begins.
We ensure:
Everyone is aligned
Every decision is intentional
Every risk is identified early
Get Started
If you are planning a custom home, start here.
Before you buy land
Before you design
Before you build