
Boulder Walls: Where Structure and Beauty Do the Same Job
A boulder wall stands out in any outdoor space because it does more than hold back soil; it needs to look like it belongs. Most walls focus solely on function, but a true boulder wall combines strength with a natural, timeless appearance.
Not All Boulder Walls Are the Same
Although many homeowners see boulder walls as a single type, in reality we design them depending on the requirements of the site.
Structural retaining walls.
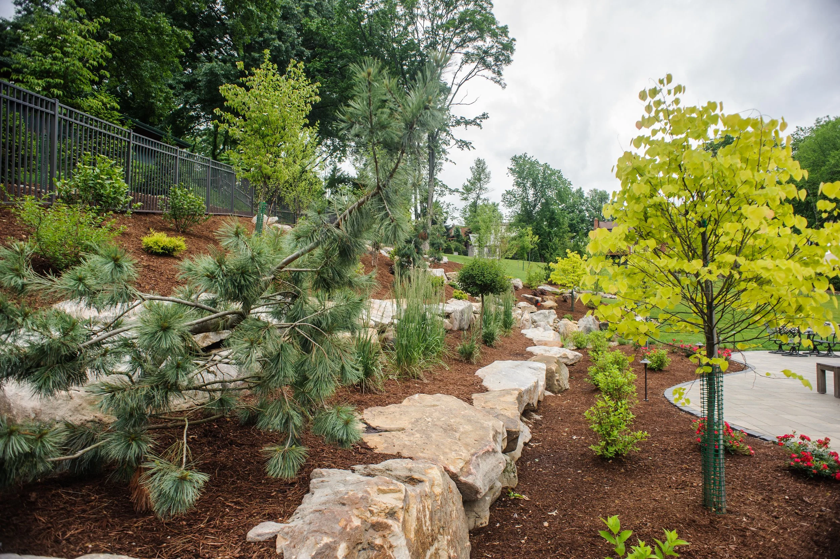
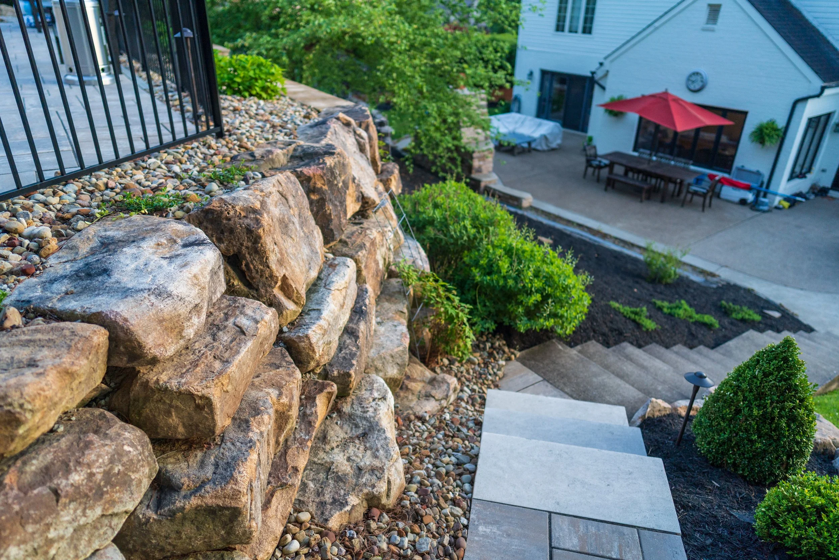
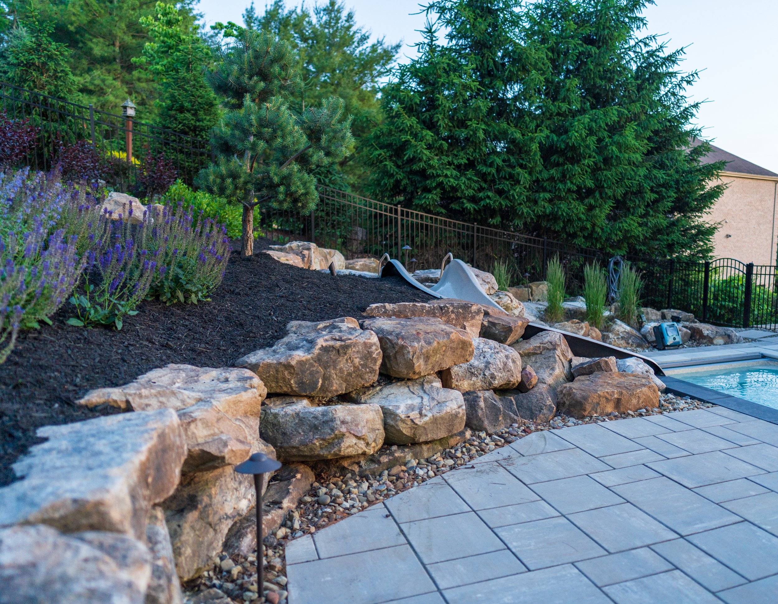
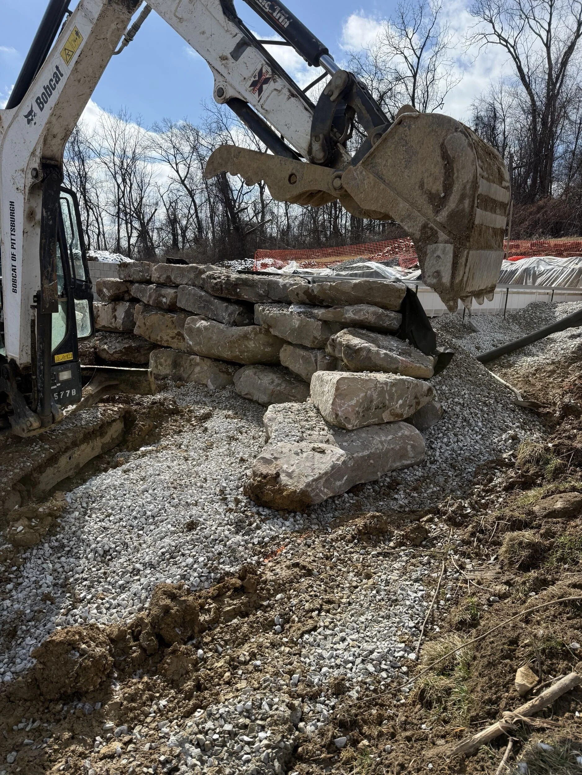
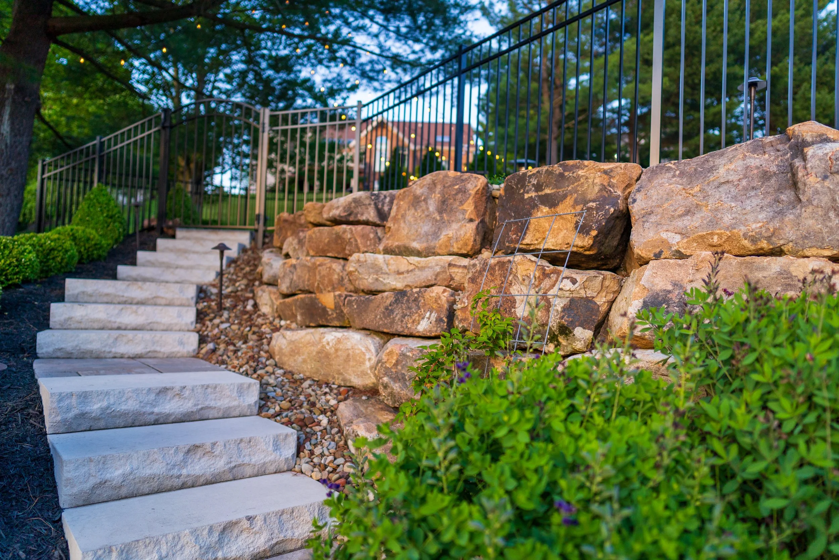
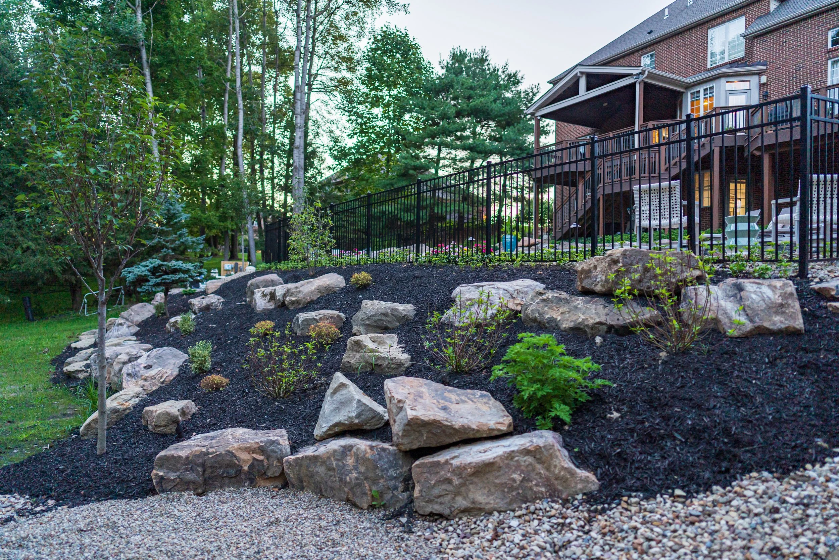
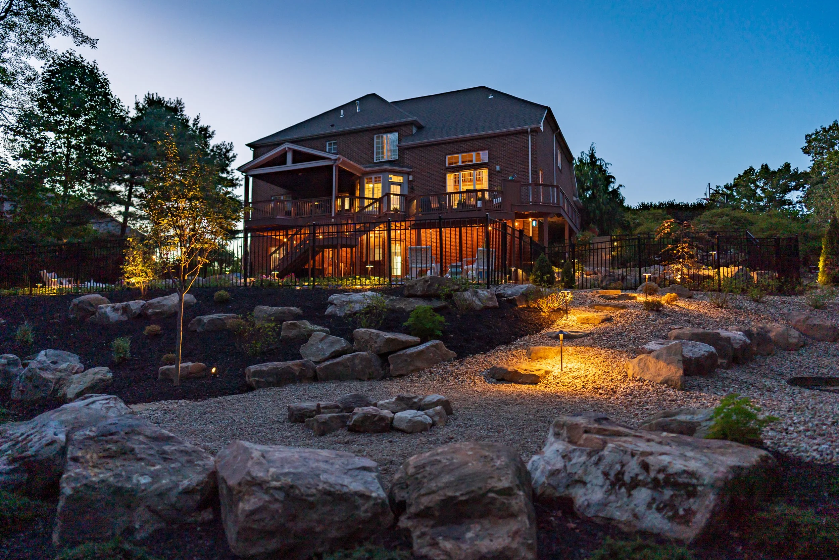
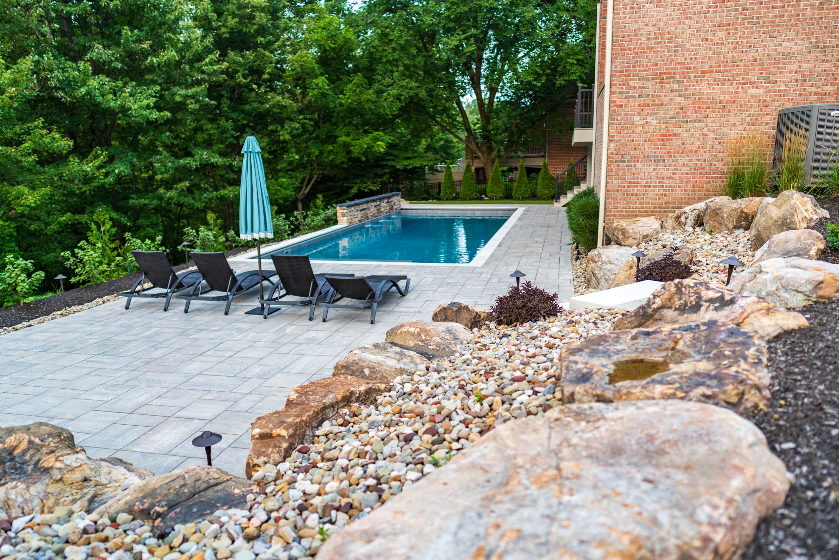
On steeper or more challenging lots, a boulder wall is a structural element. We’re talking anywhere from roughly 65 to over 250 tons of stone, delivered specifically for terracing and outcropping, set on a compacted limestone base and wrapped in geotextile fabric to keep the whole system stable over time. At this scale, the boulders themselves are the structural piece, holding back the slope, and acting as a natural alternative to concrete retaining walls. But holding earth back isn’t enough on its own. Water building up behind a wall is one of the biggest threats to its long-term stability, so across multiple hillside projects we’ve paired these walls with dedicated French drains running right alongside the pool’s own drainage system. The drain pulls water away from behind the wall, which is what keeps the structure stable over time. On a wall this size, the drain goes in with the wall from day one, not as an afterthought.
Accent boulders.
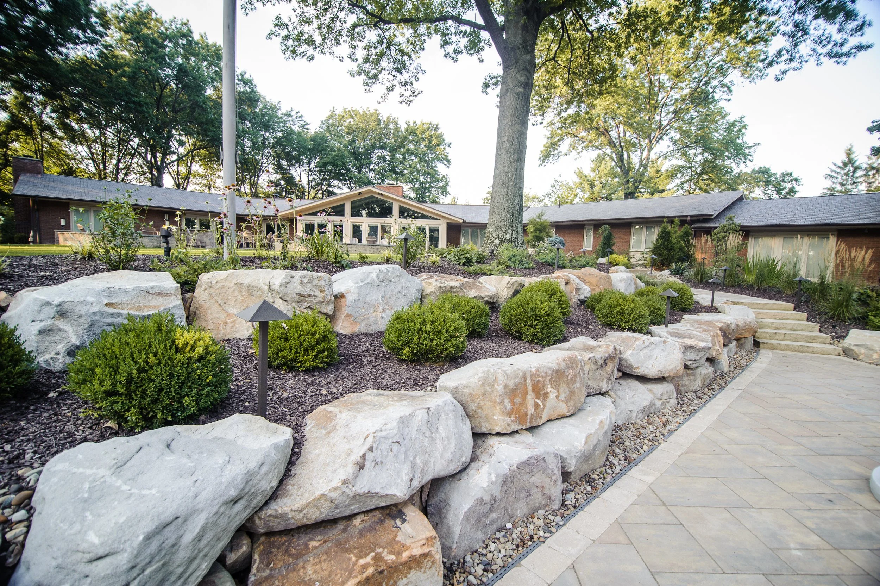
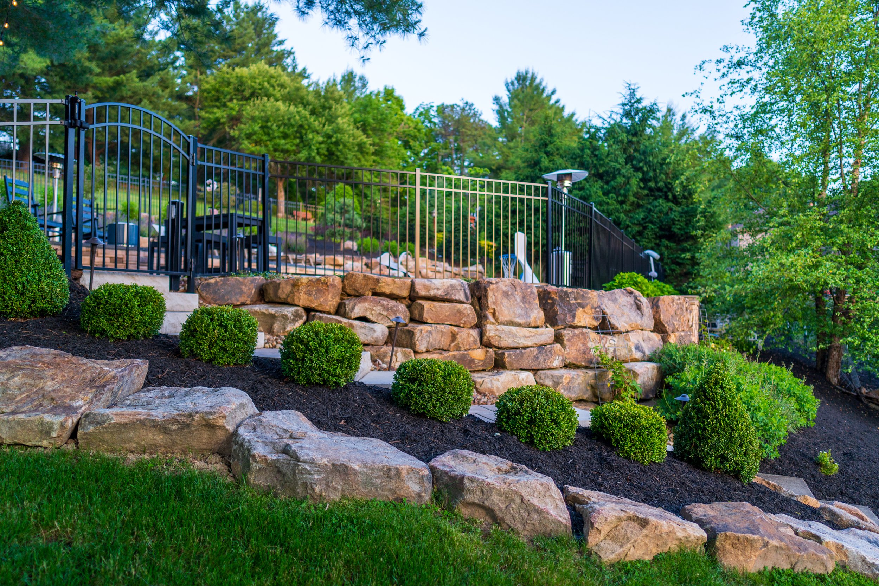
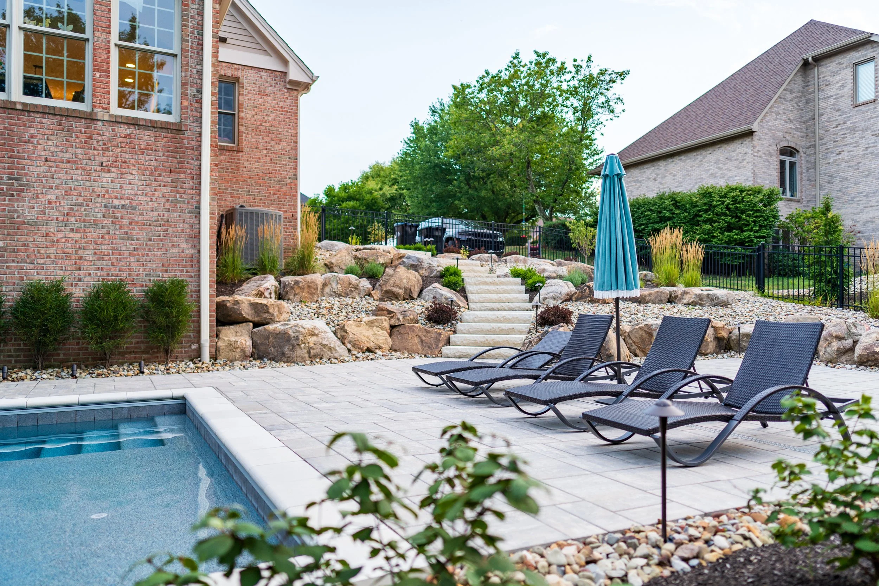
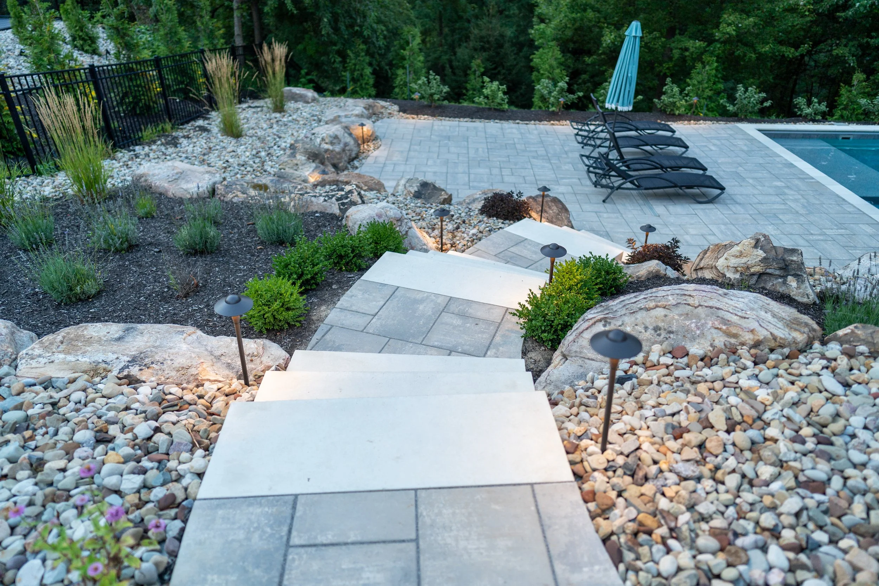
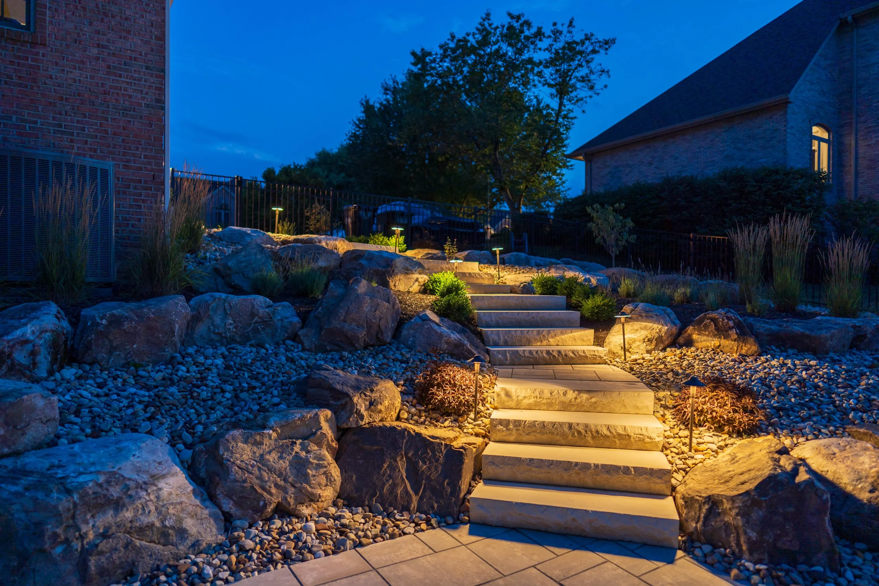
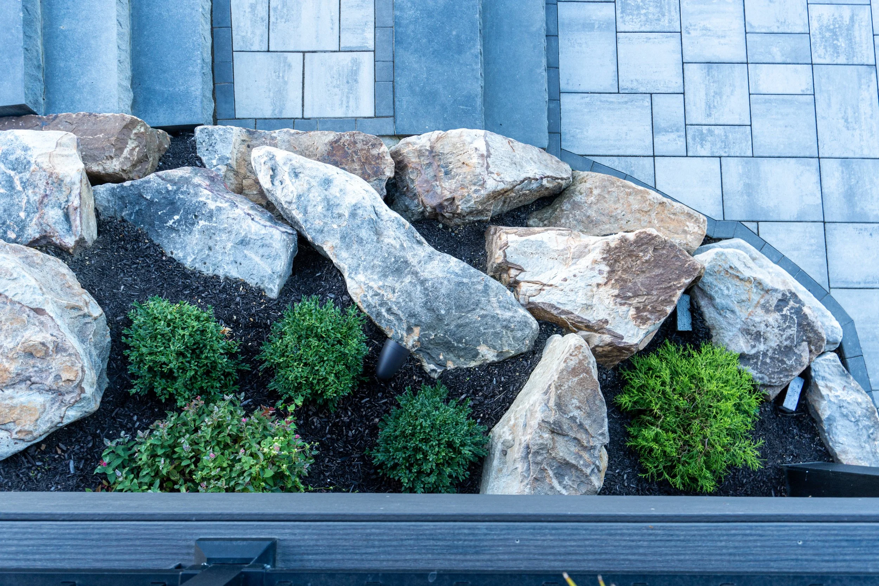
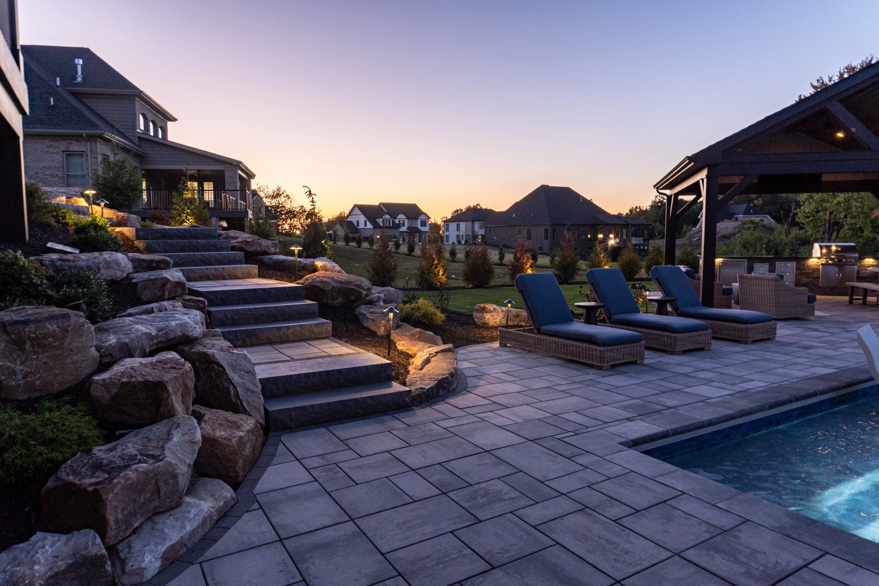
On flatter or moderately graded lots, boulders show up in a smaller, more decorative role, tucked into planting beds, framing a patio edge, or breaking up a mulch bed so it doesn’t read as flat and uniform. This scale tends to land in the 20-to-45-ton range, bundled into the broader landscape package alongside plantings, mulch, and topsoil rather than standing alone. But small scale doesn’t mean simple, because this is where the real aesthetic job happens, bending stone and living elements, and it’s the reason anyone chooses boulders in the first place. A boulder wall reads as topography rather than construction. Tiered correctly, it turns a slope from a liability into
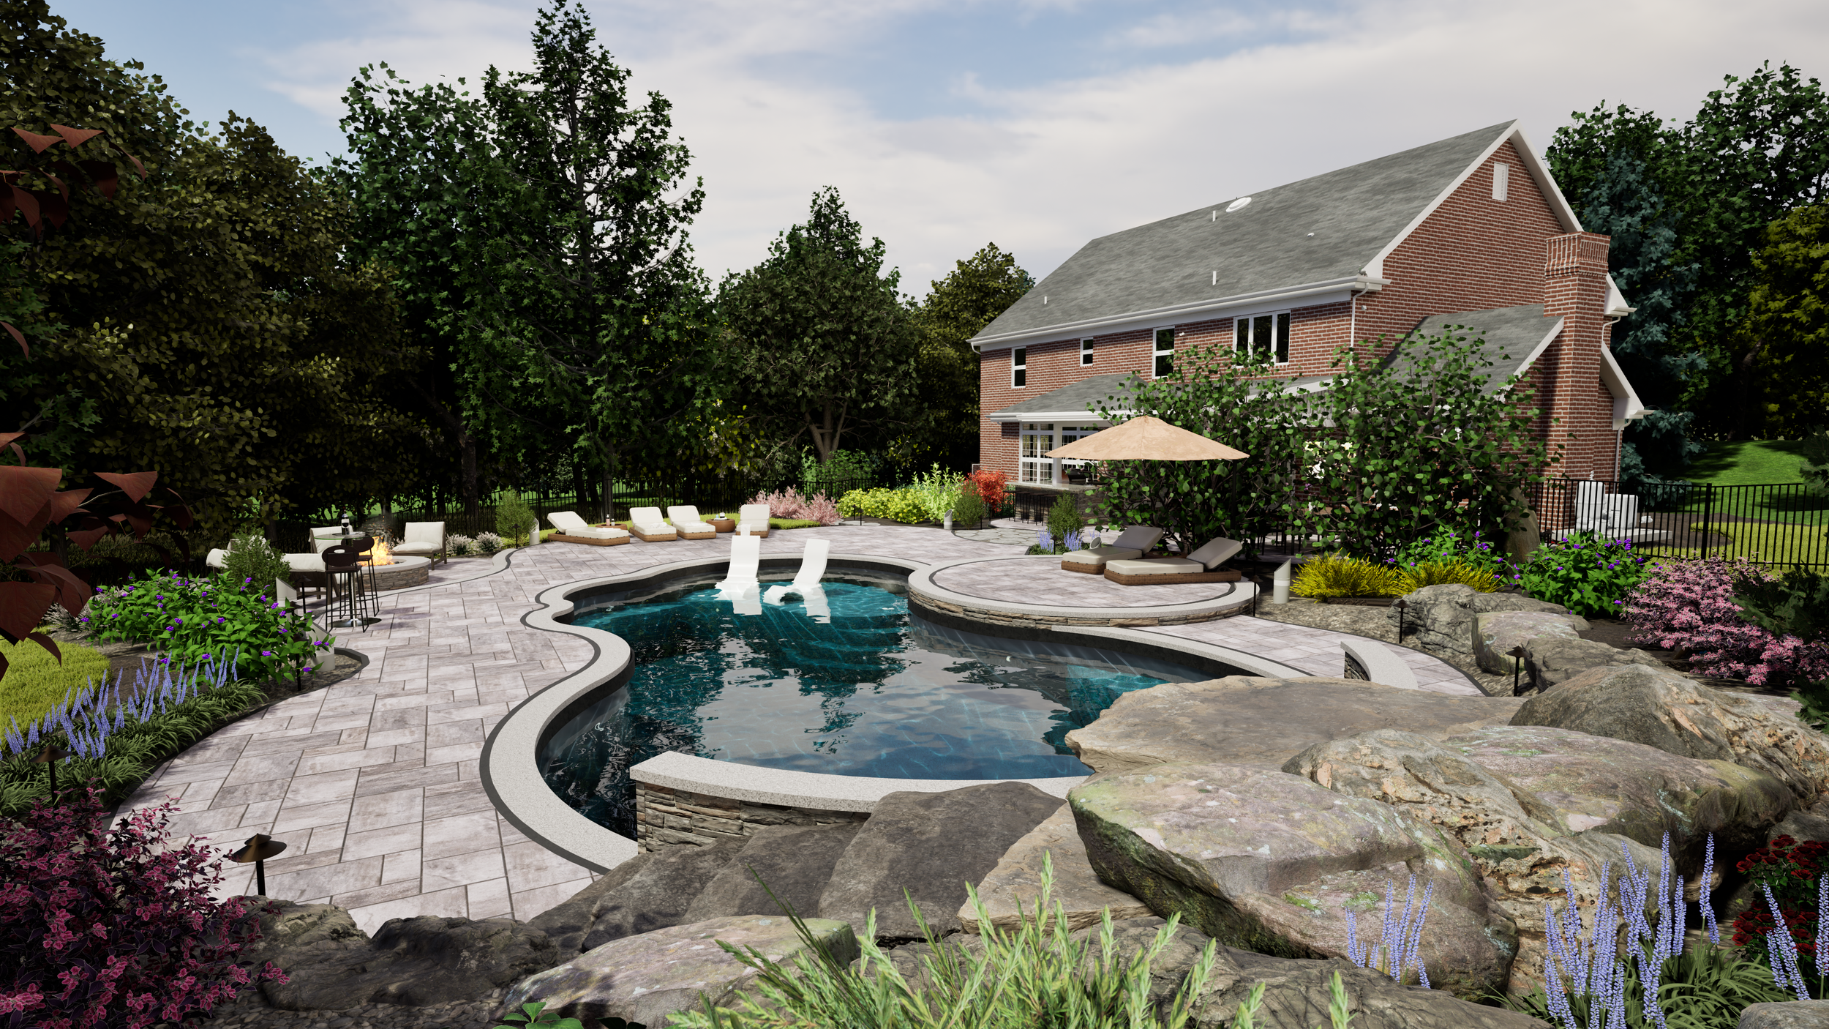
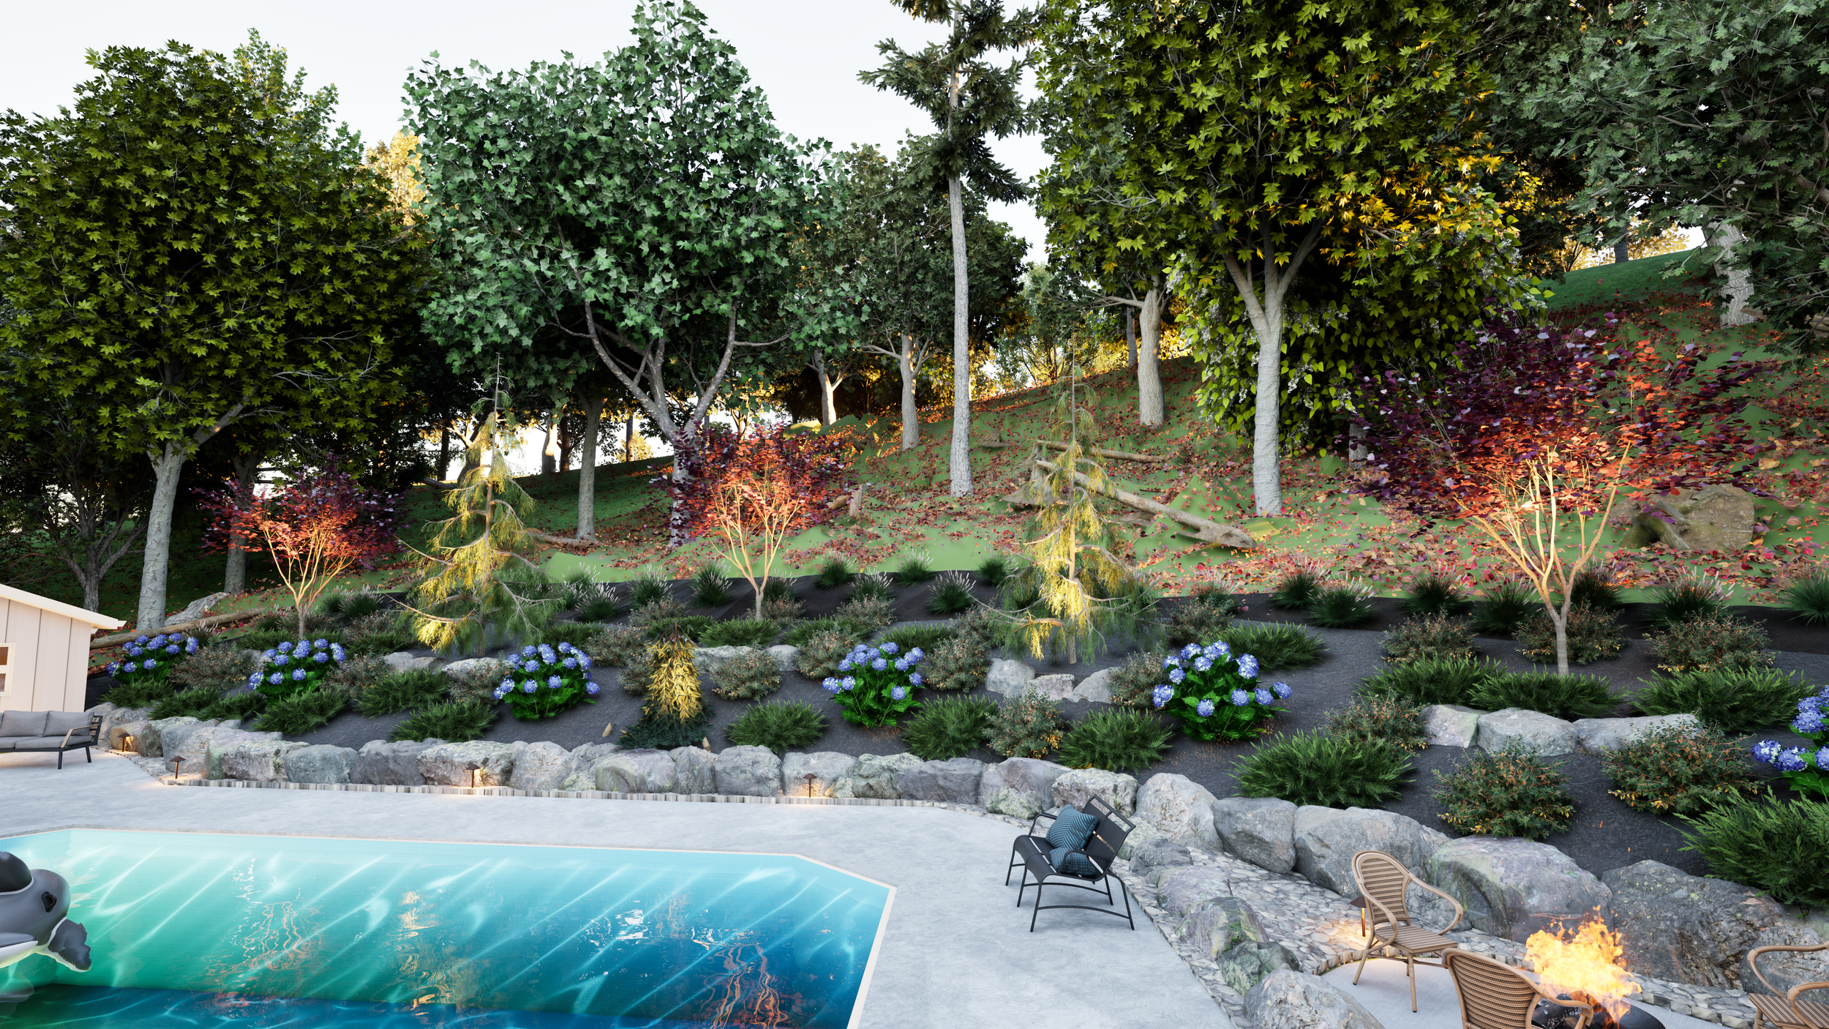
the most interesting part of the property, creating planting shelves, framing sightlines, and giving a flat pool deck a sense of enclosure it wouldn’t otherwise have all while retaining a natural look to the land. That effect comes down to stone selection, which is a design decision, not just a material choice. Glacial boulders in the 2-to-4-foot range, rounded and irregular, read as naturalized outcropping and sit well among plantings. Grey flat boulders in the 4 to 7 foot long by 16- to 20-inch-high range read as a deliberate horizontal line and are what you want when the wall needs to hold a defined edge. The two aren’t interchangeable. Choosing between them changes what the finished space says, and it’s a big part of why this smaller scale of boulder work still does so much for how finished and natural a yard feels.
How Boulder Walls Compare to Block, Concrete, and Timber
Boulders aren't the only way to hold back a slope, and it's worth knowing what the alternatives actually trade off, since most homeowners have seen these other options without necessarily knowing what they were looking at.
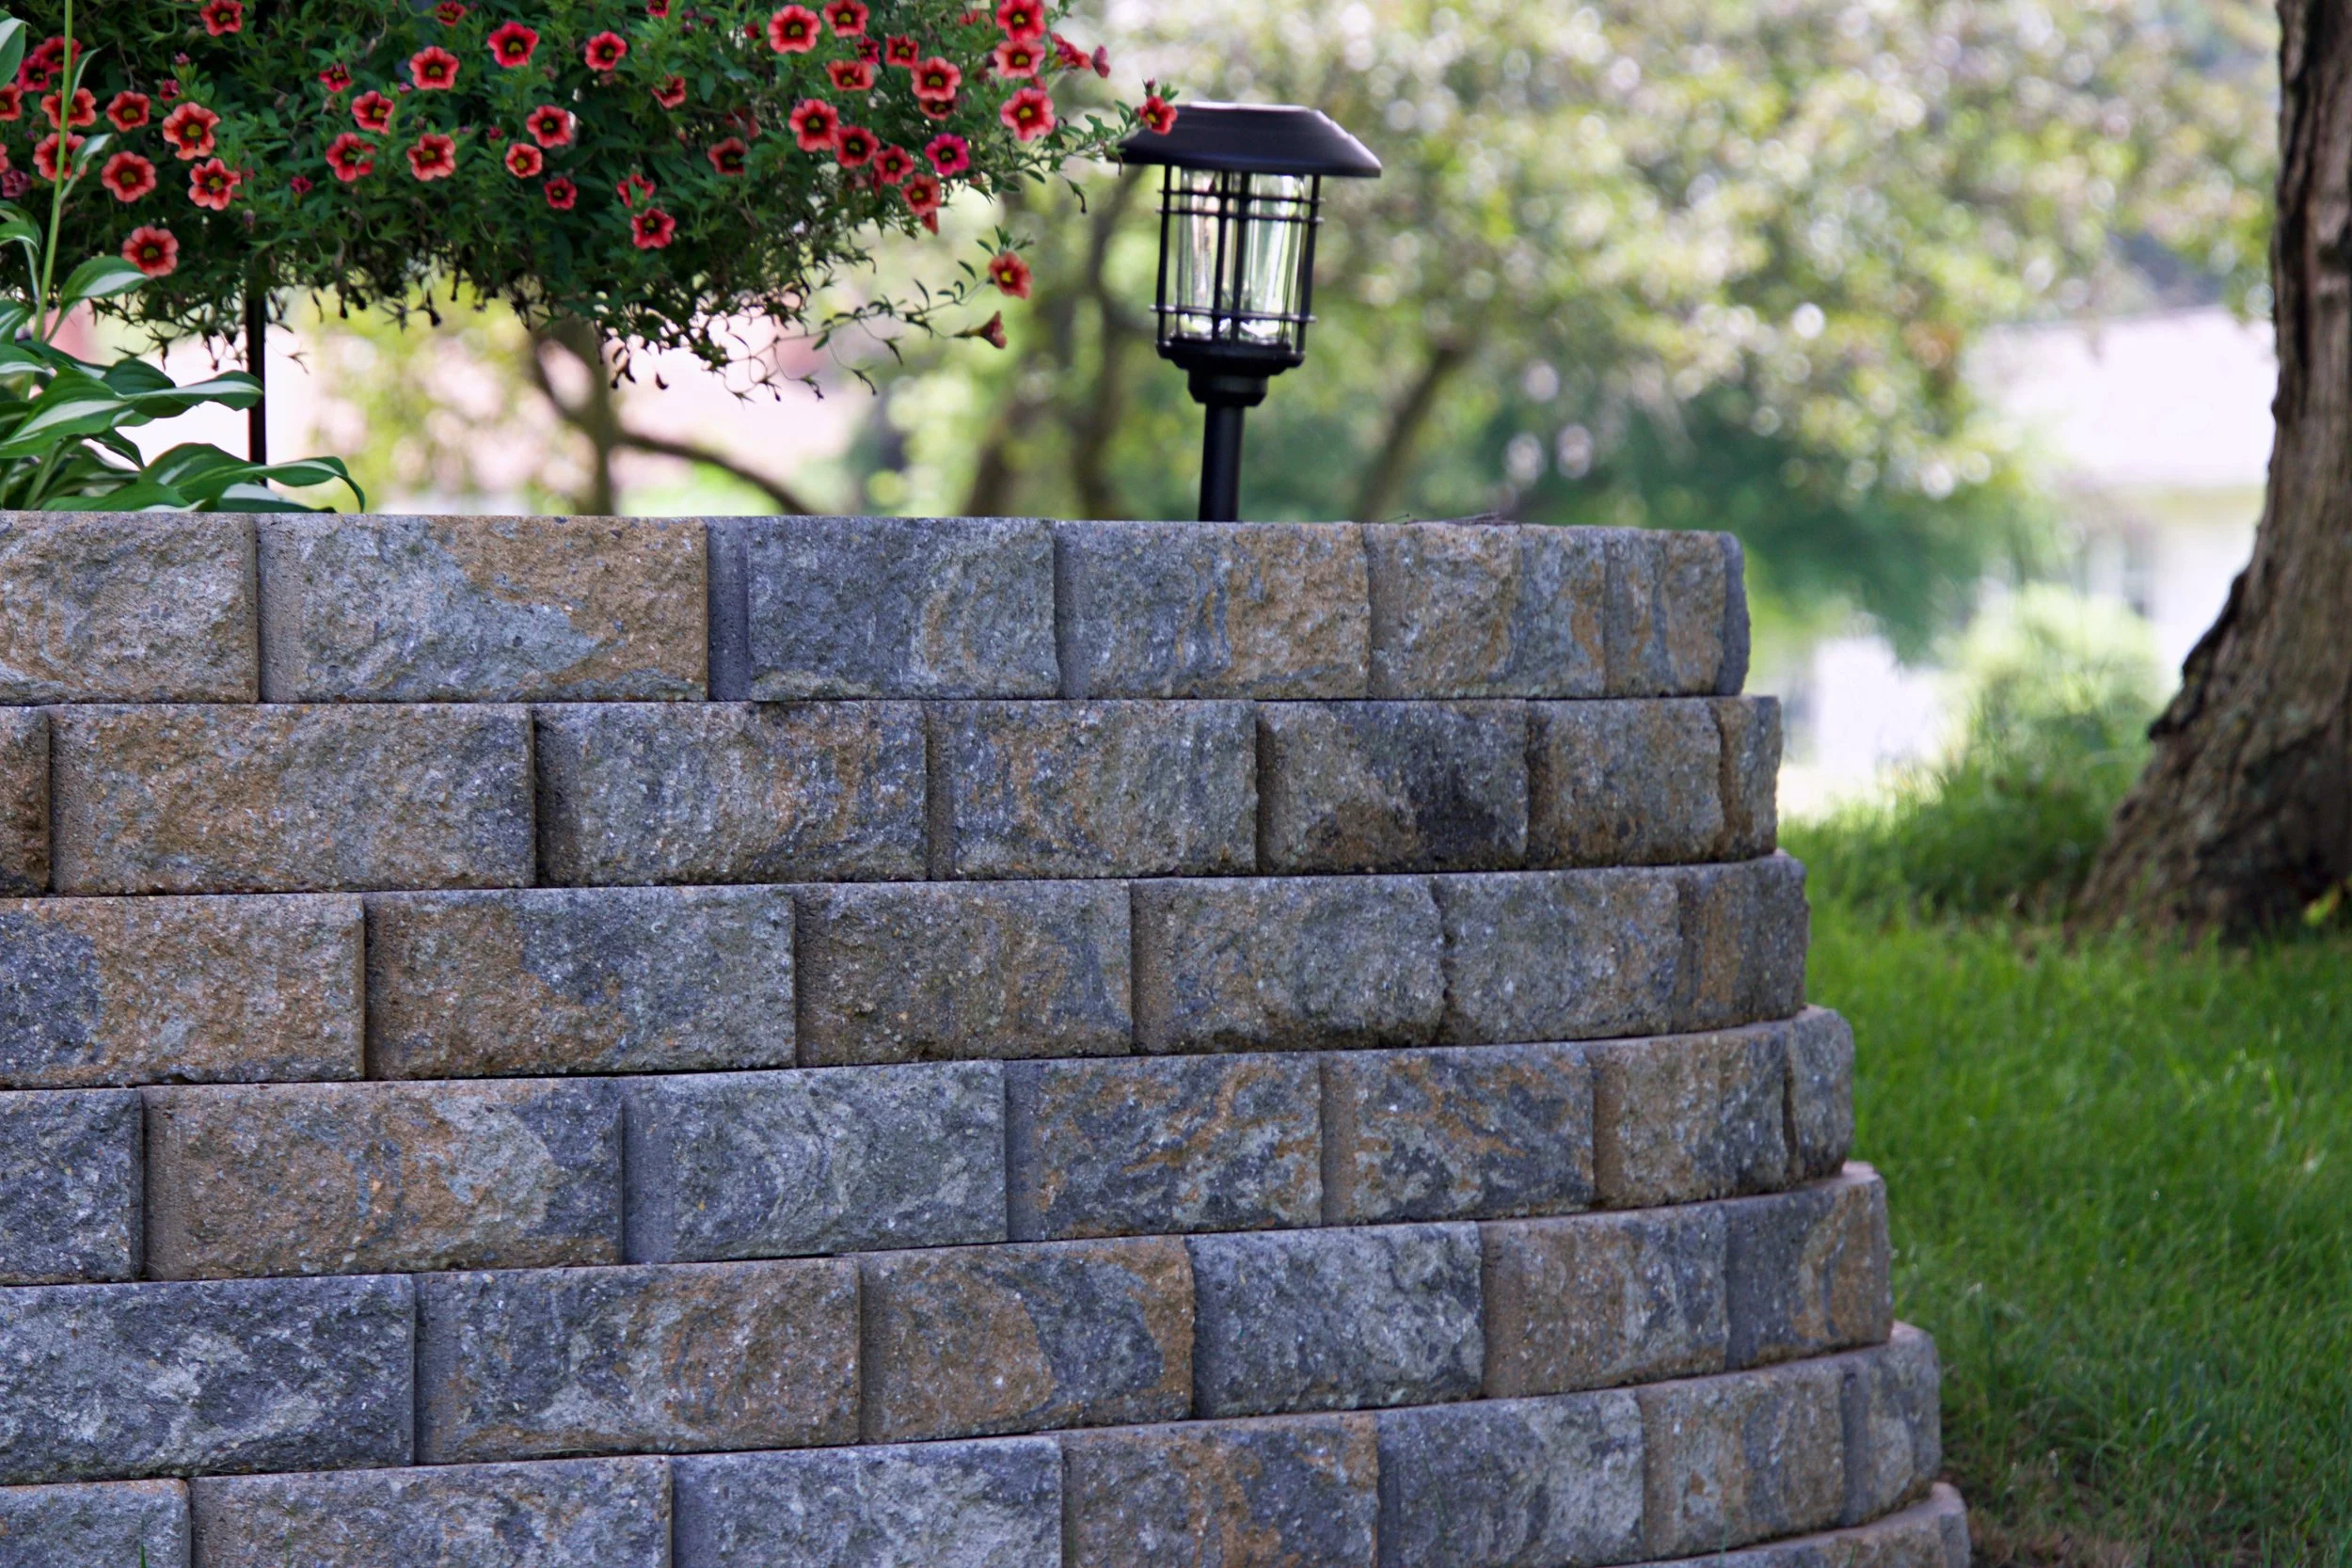
Segmental block (SRW) walls.
These are the manufactured concrete blocks you'll see holding back grade in a lot of commercial and residential settings alike. They're modular, predictable to install, and often the most budget friendly option for a straightforward retaining need. What they don't offer is texture. A block wall reads as a built structure, uniform and engineered looking, which is exactly right for some settings and exactly wrong for a backyard resort meant to feel like it grew there naturally.
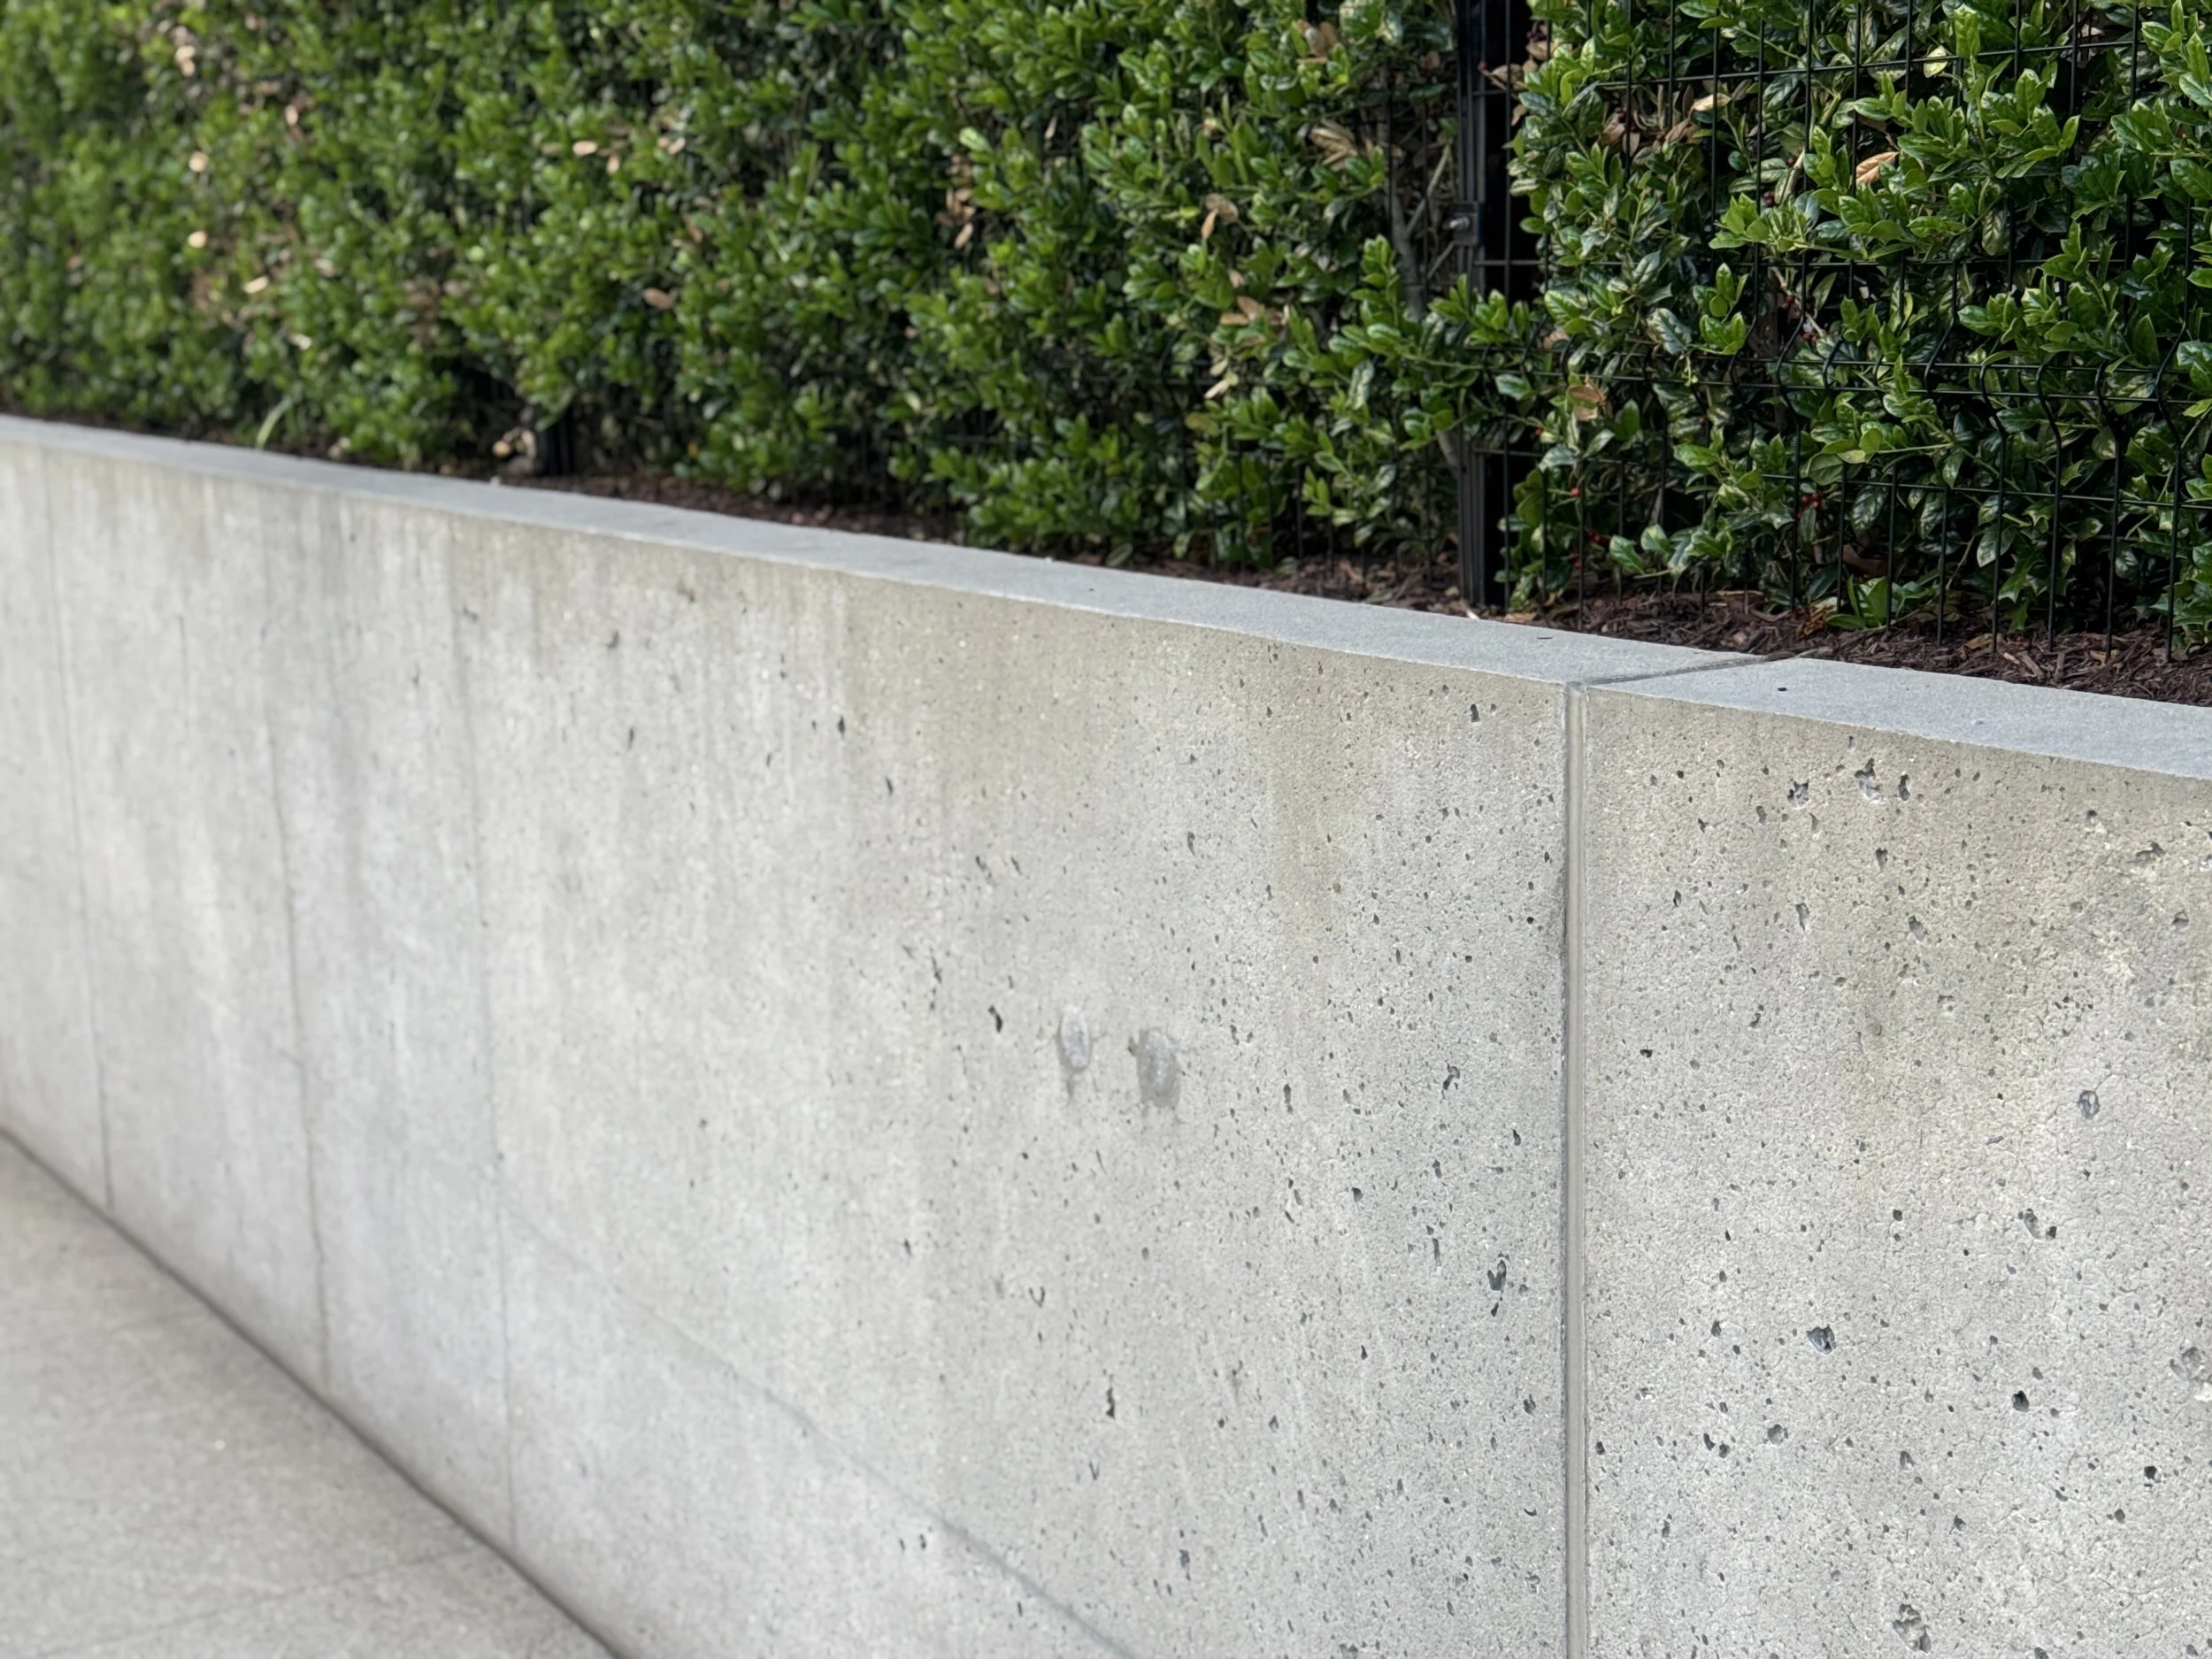
Poured concrete walls.
Poured concrete can handle serious structural loads and tight, precise geometry that stone can't always match. It's also the most visibly "constructed" option of the group, and it's a permanent commitment. Once poured, changing the wall's shape or line means demolition, not adjustment.
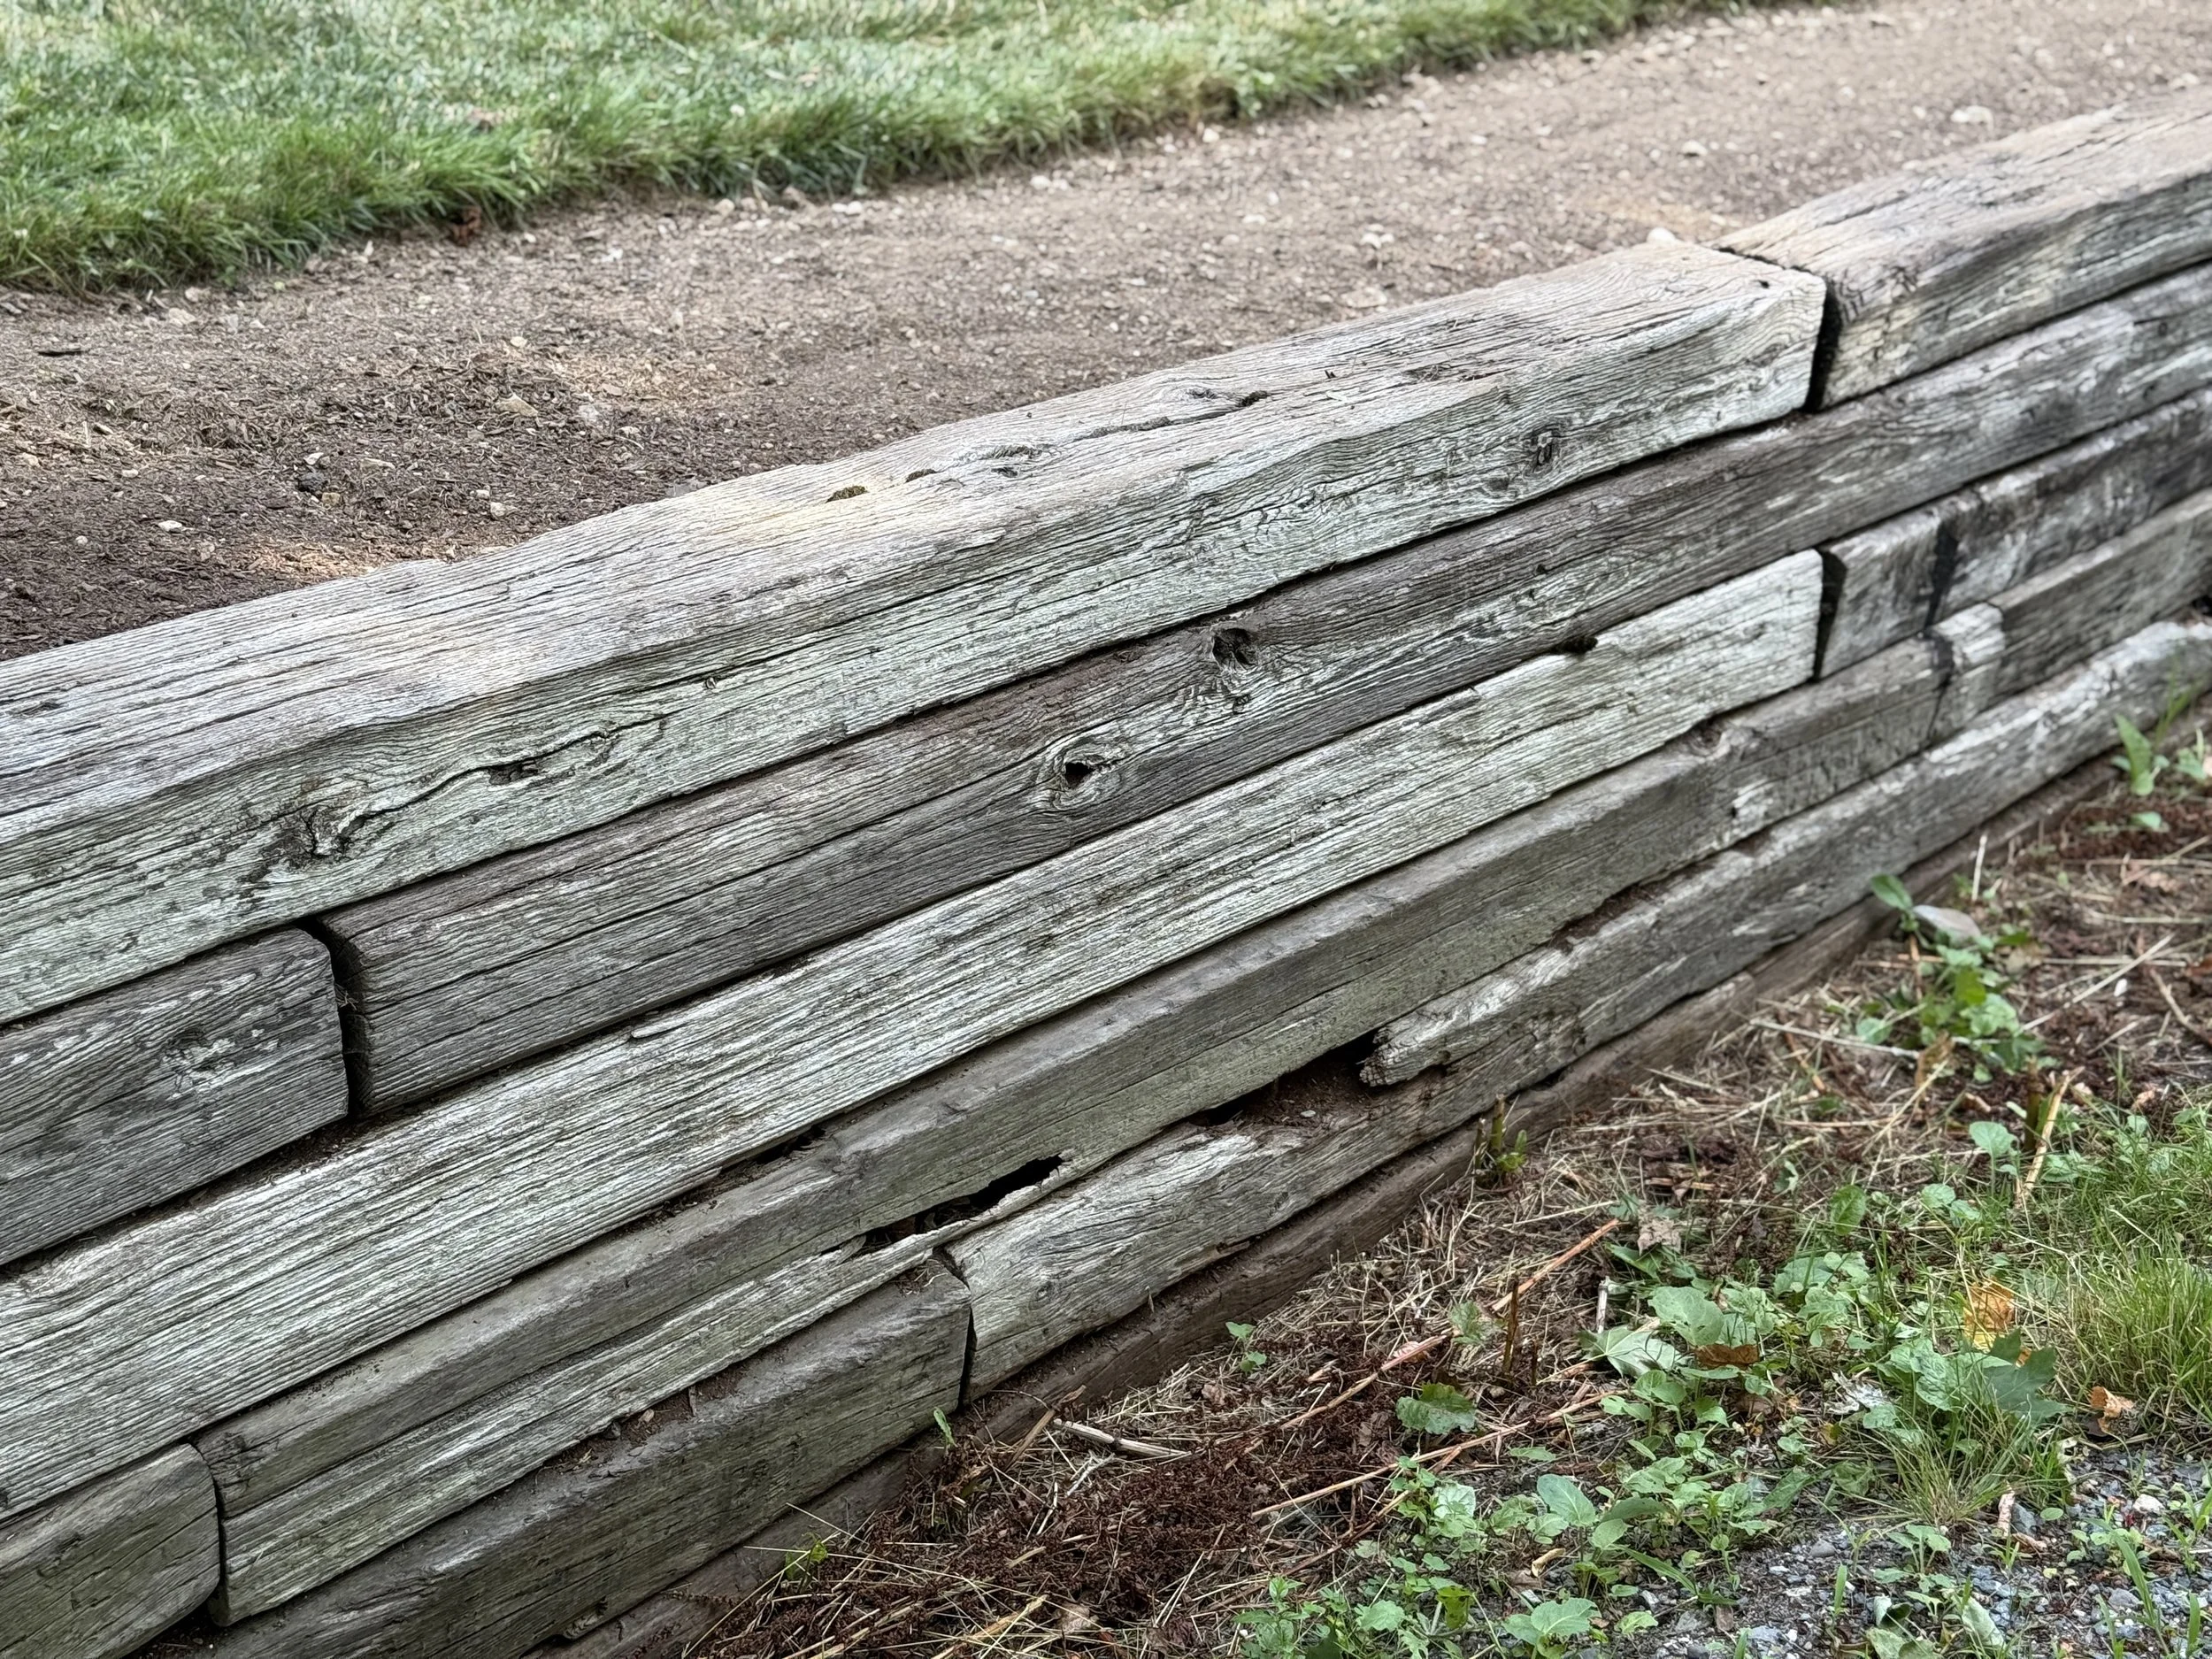
Timber and railroad tie walls.
These are common on older properties and lower budget projects because the material itself is inexpensive. The tradeoff is longevity. Wood in contact with soil and moisture degrades over years, not decades, so a timber wall is often a wall you'll be replacing again down the road.
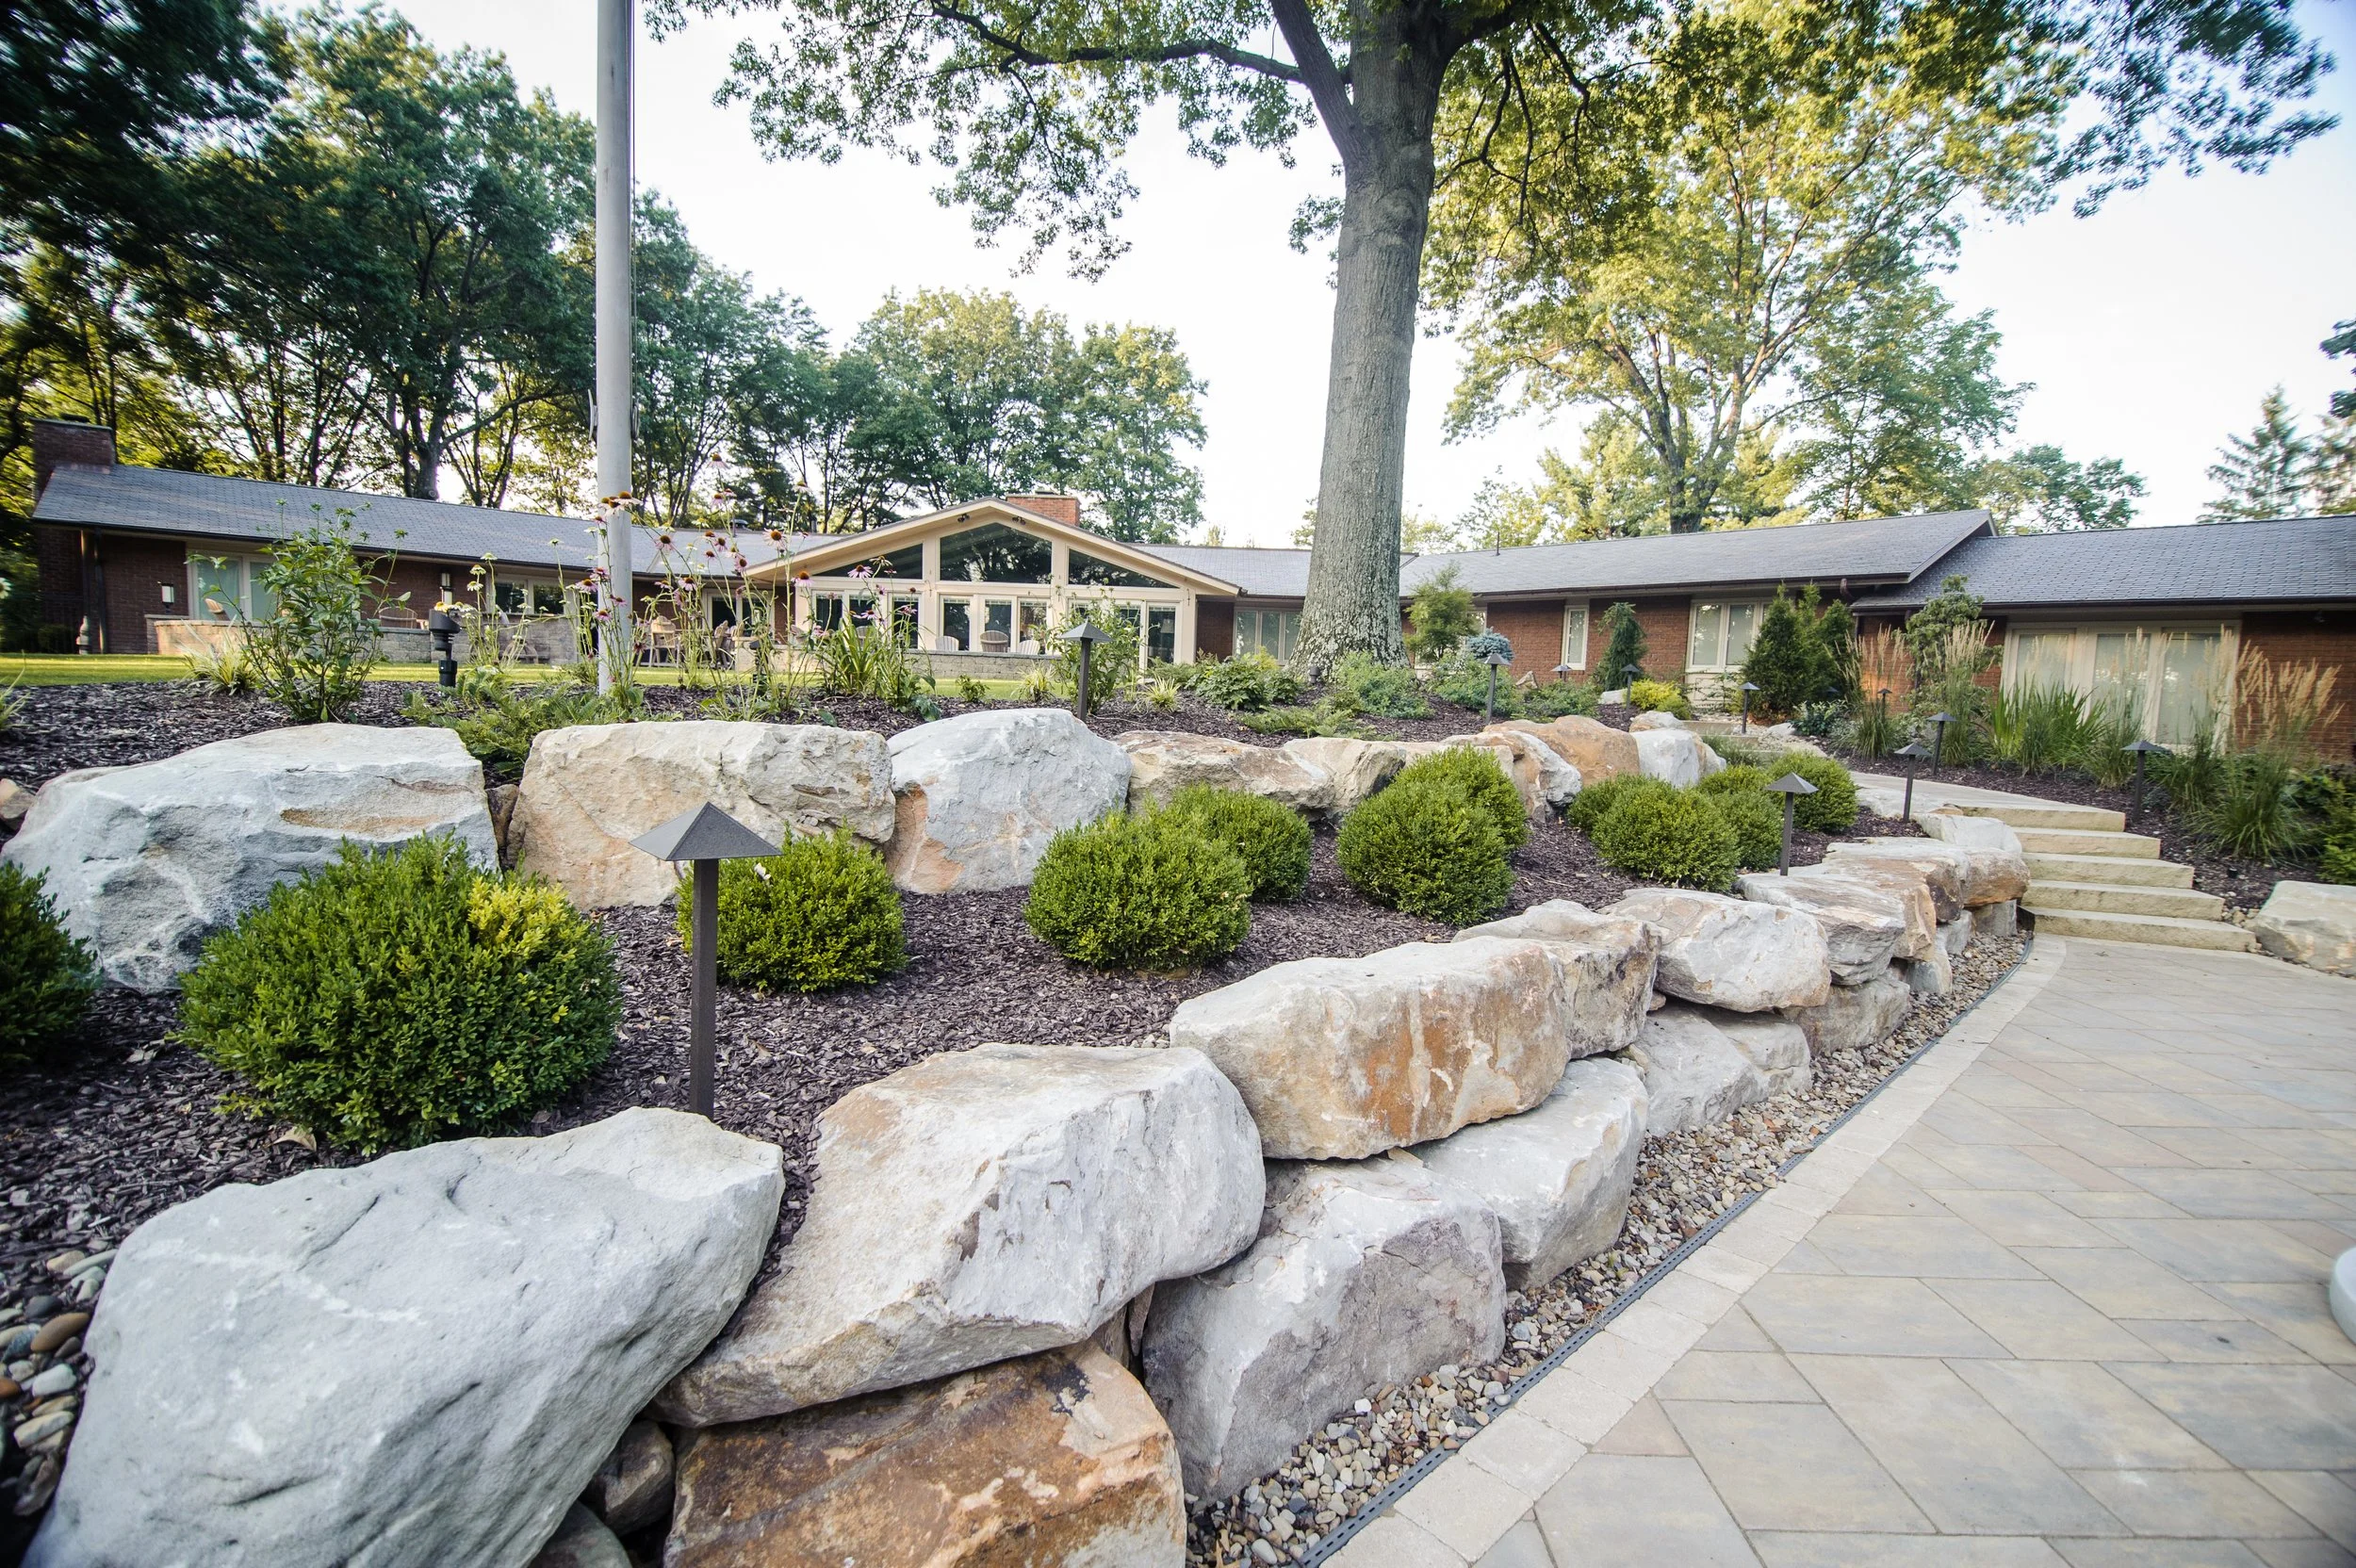
Boulder walls
They cost more than block in most cases, largely because of the tonnage, delivery, and equipment time involved, but they're the only one of these options that reads as topography rather than construction. They also hold up structurally for decades when they're properly backfilled and drained, without the visible uniformity of block or the slow decay of timber.
Function First
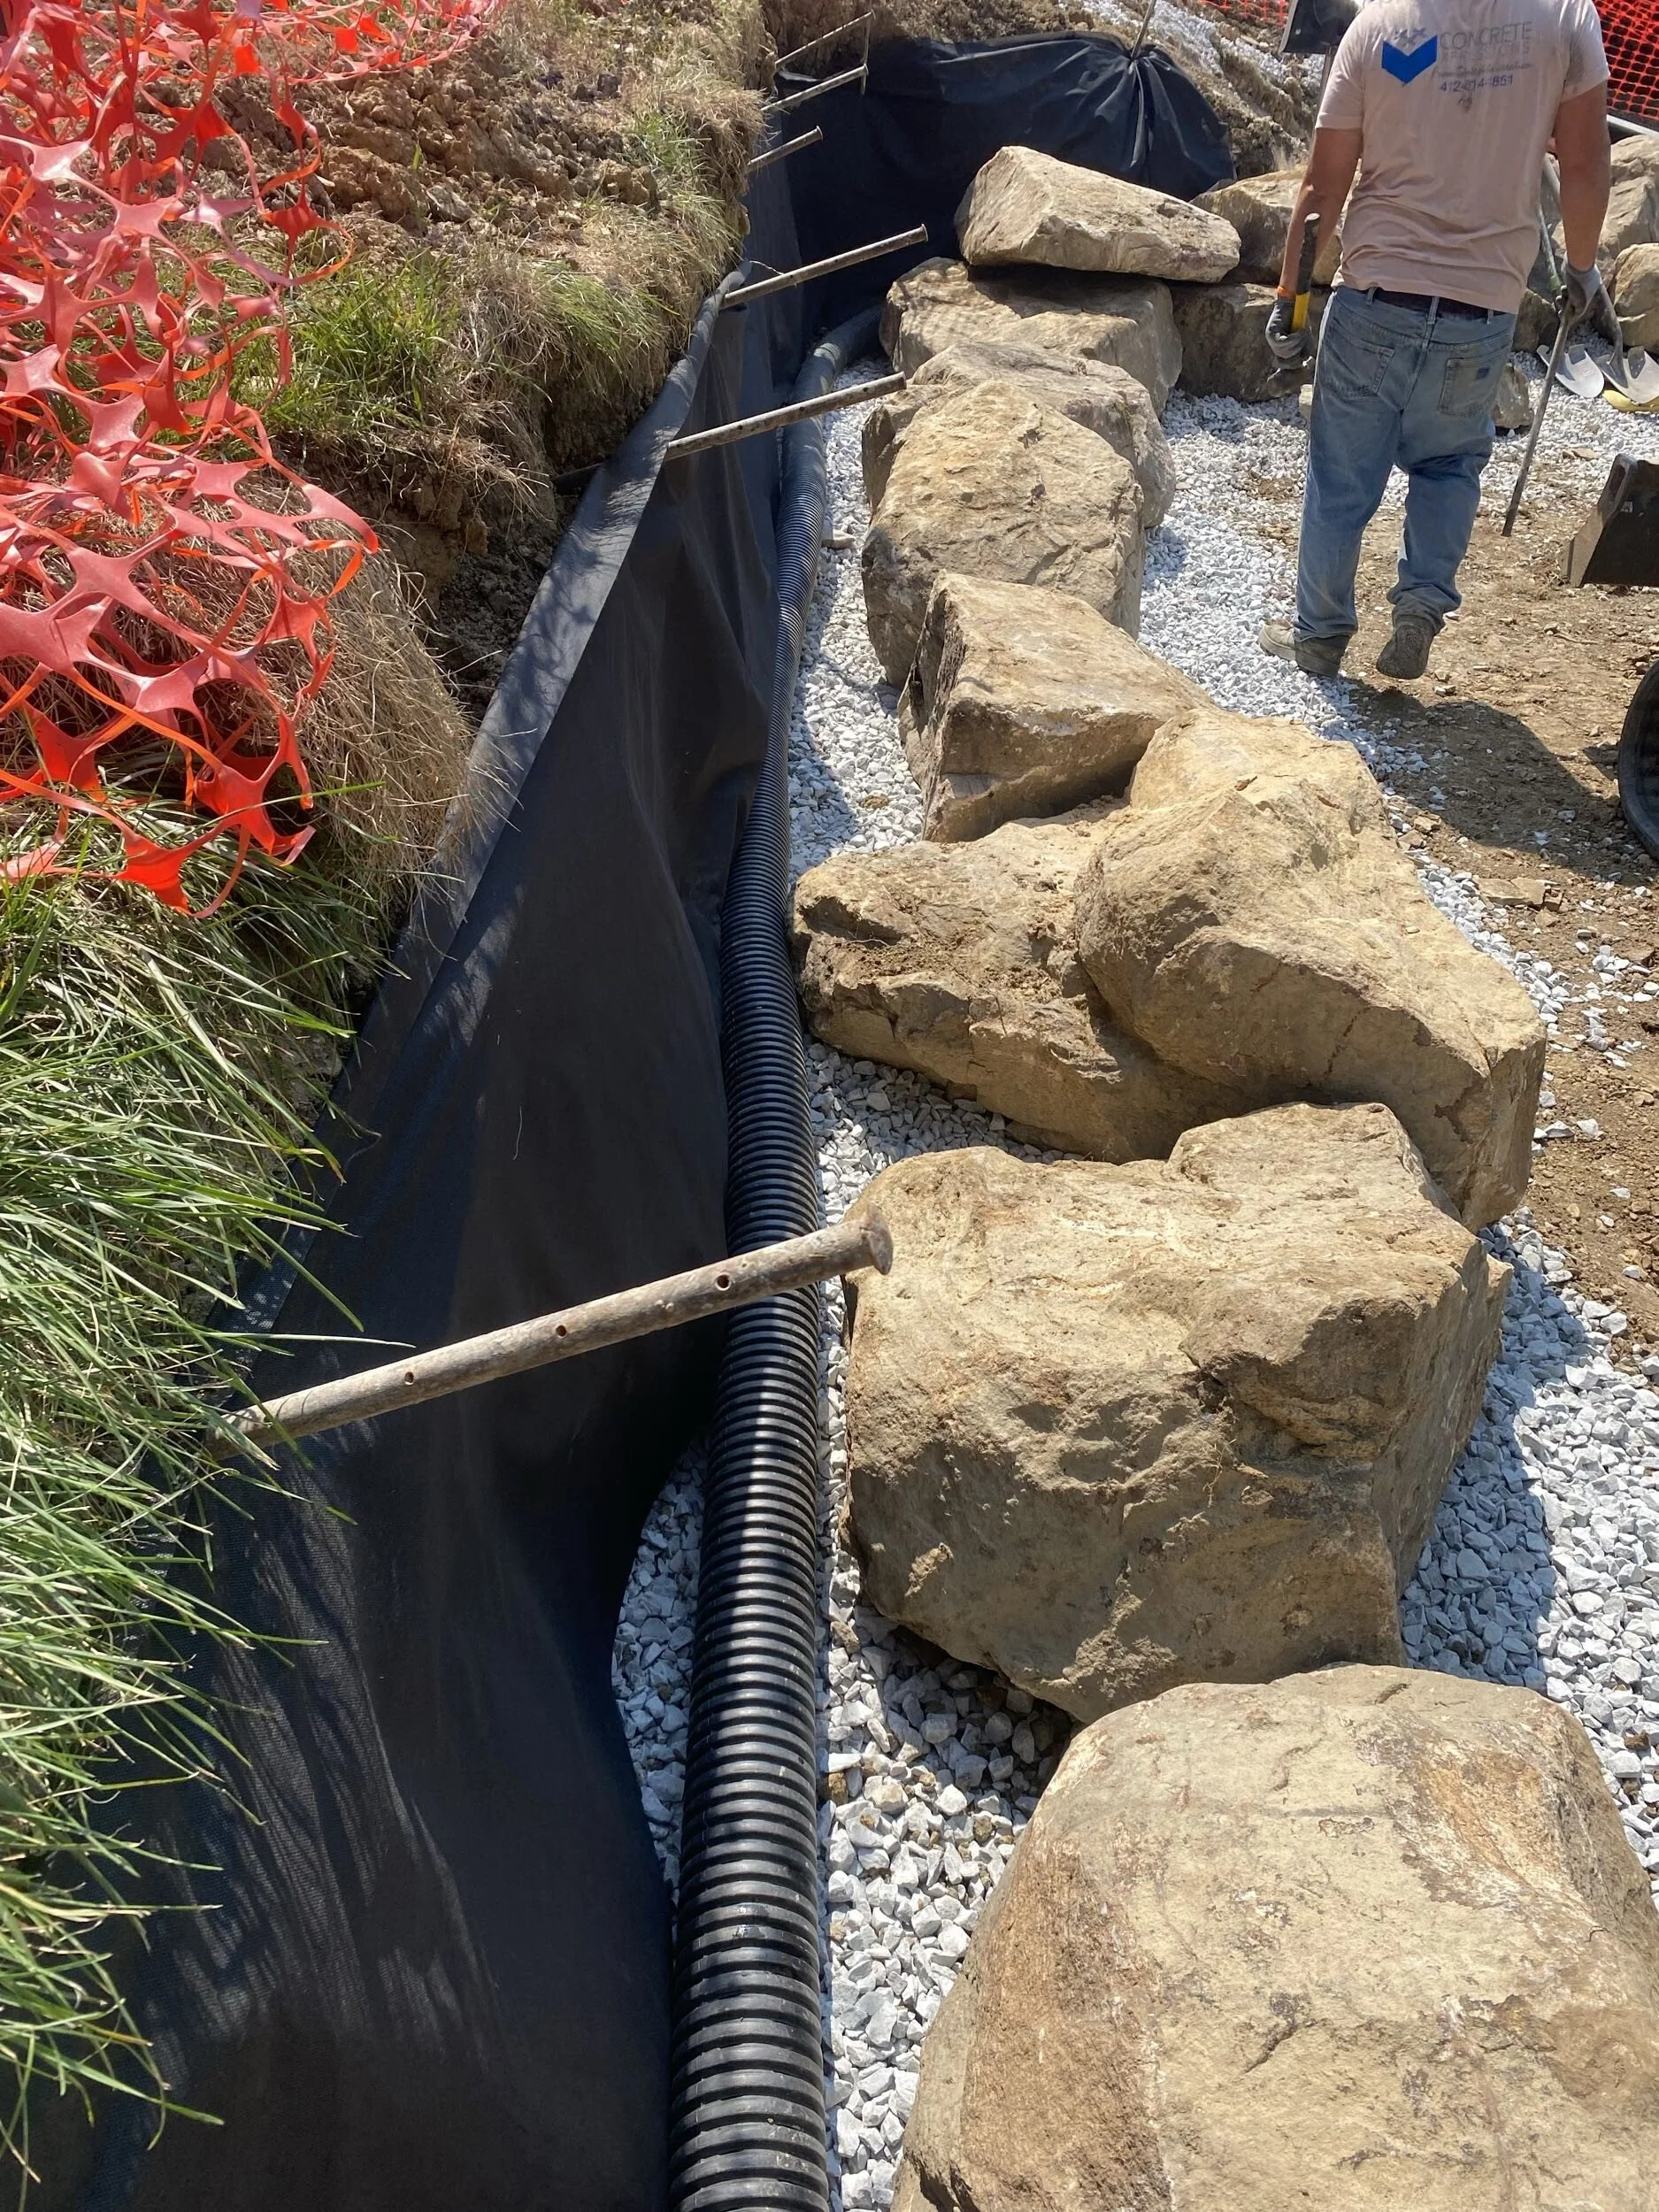
Boulder Retaining wall with drainage
Before boulders ever get placed for looks, they’re usually solving a problem:
•Managing slope. Sloped backyards lose usable space fast. A boulder wall can carve out a flat, usable patio or lawn area where there was only unusable grade before.
•Erosion control. Loose soil on a slope moves, especially after heavy rain. A properly backfilled boulder wall keeps it in place.
•Wall drainage. This is the piece most homeowners don’t expect. Water that builds up behind a retaining wall pushes against it and undermines the soil holding it in place, so on hillside projects we consistently pair boulder walls with a dedicated French drain running behind them. The wall holds the earth back. The drain keeps water from working against it. It’s become close to standard practice on our sloped-lot builds, not a special add-on.
Design Appeal
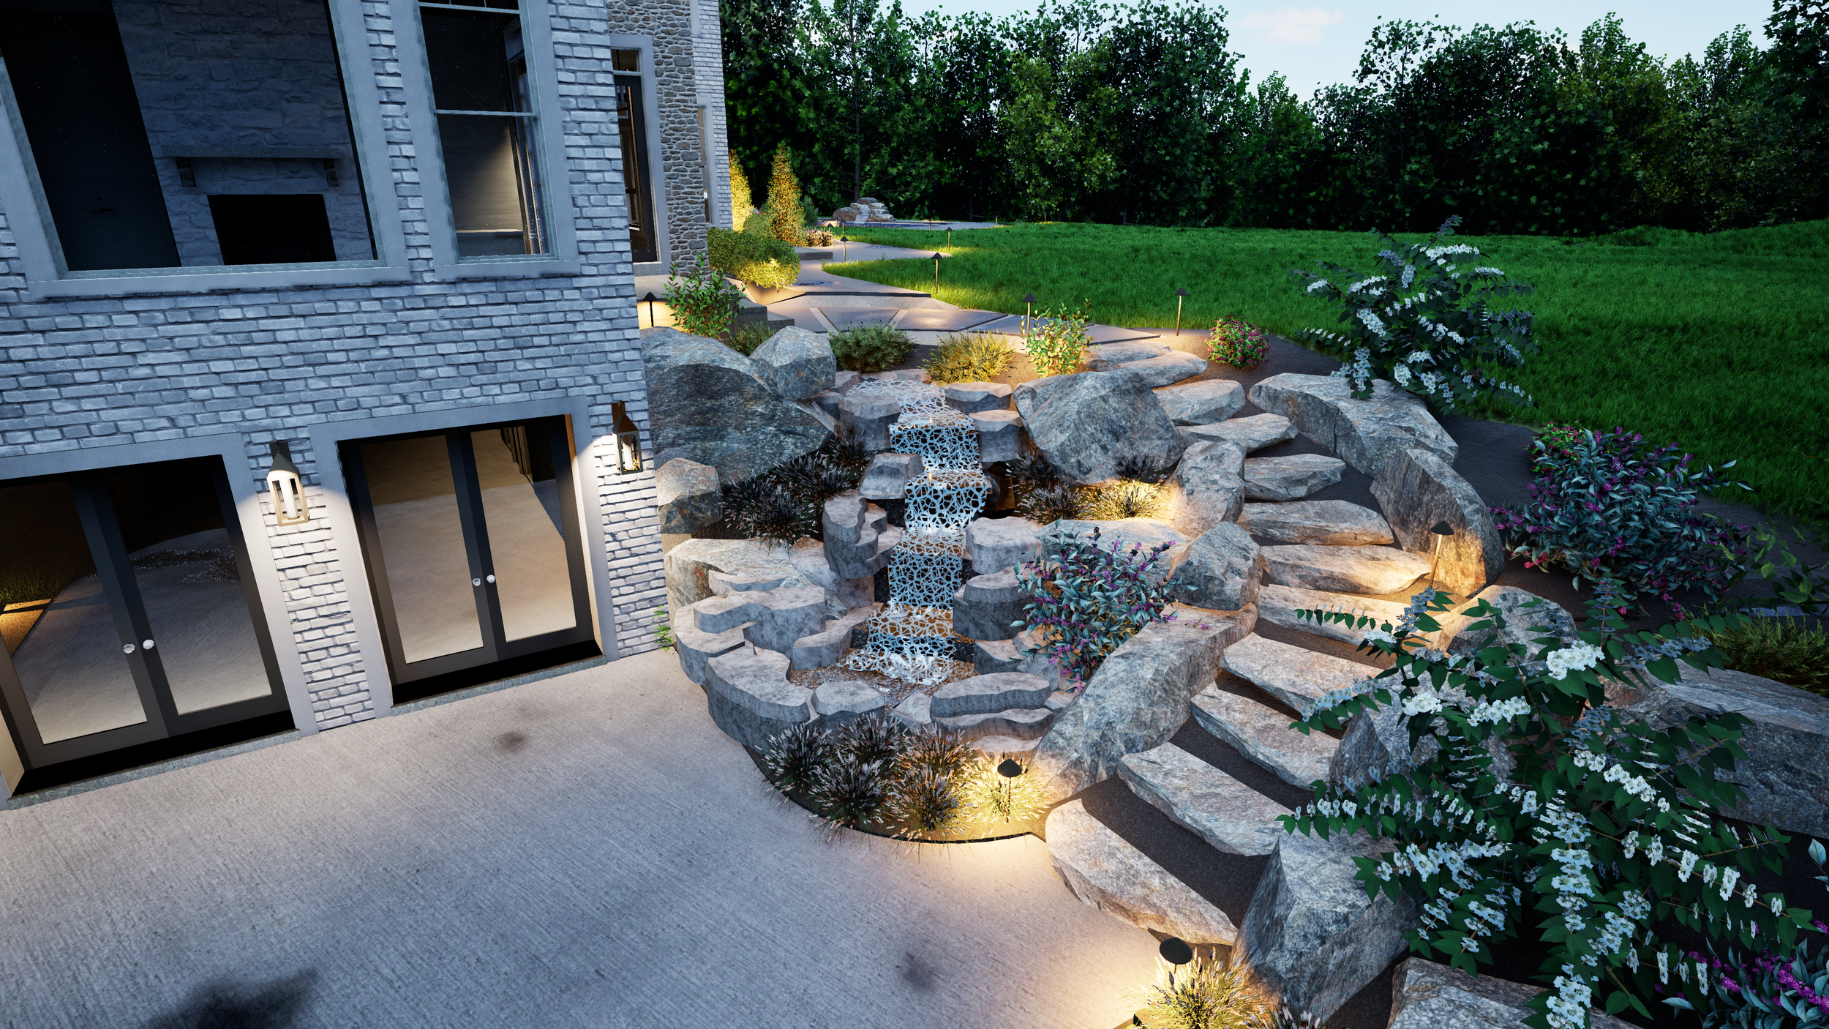
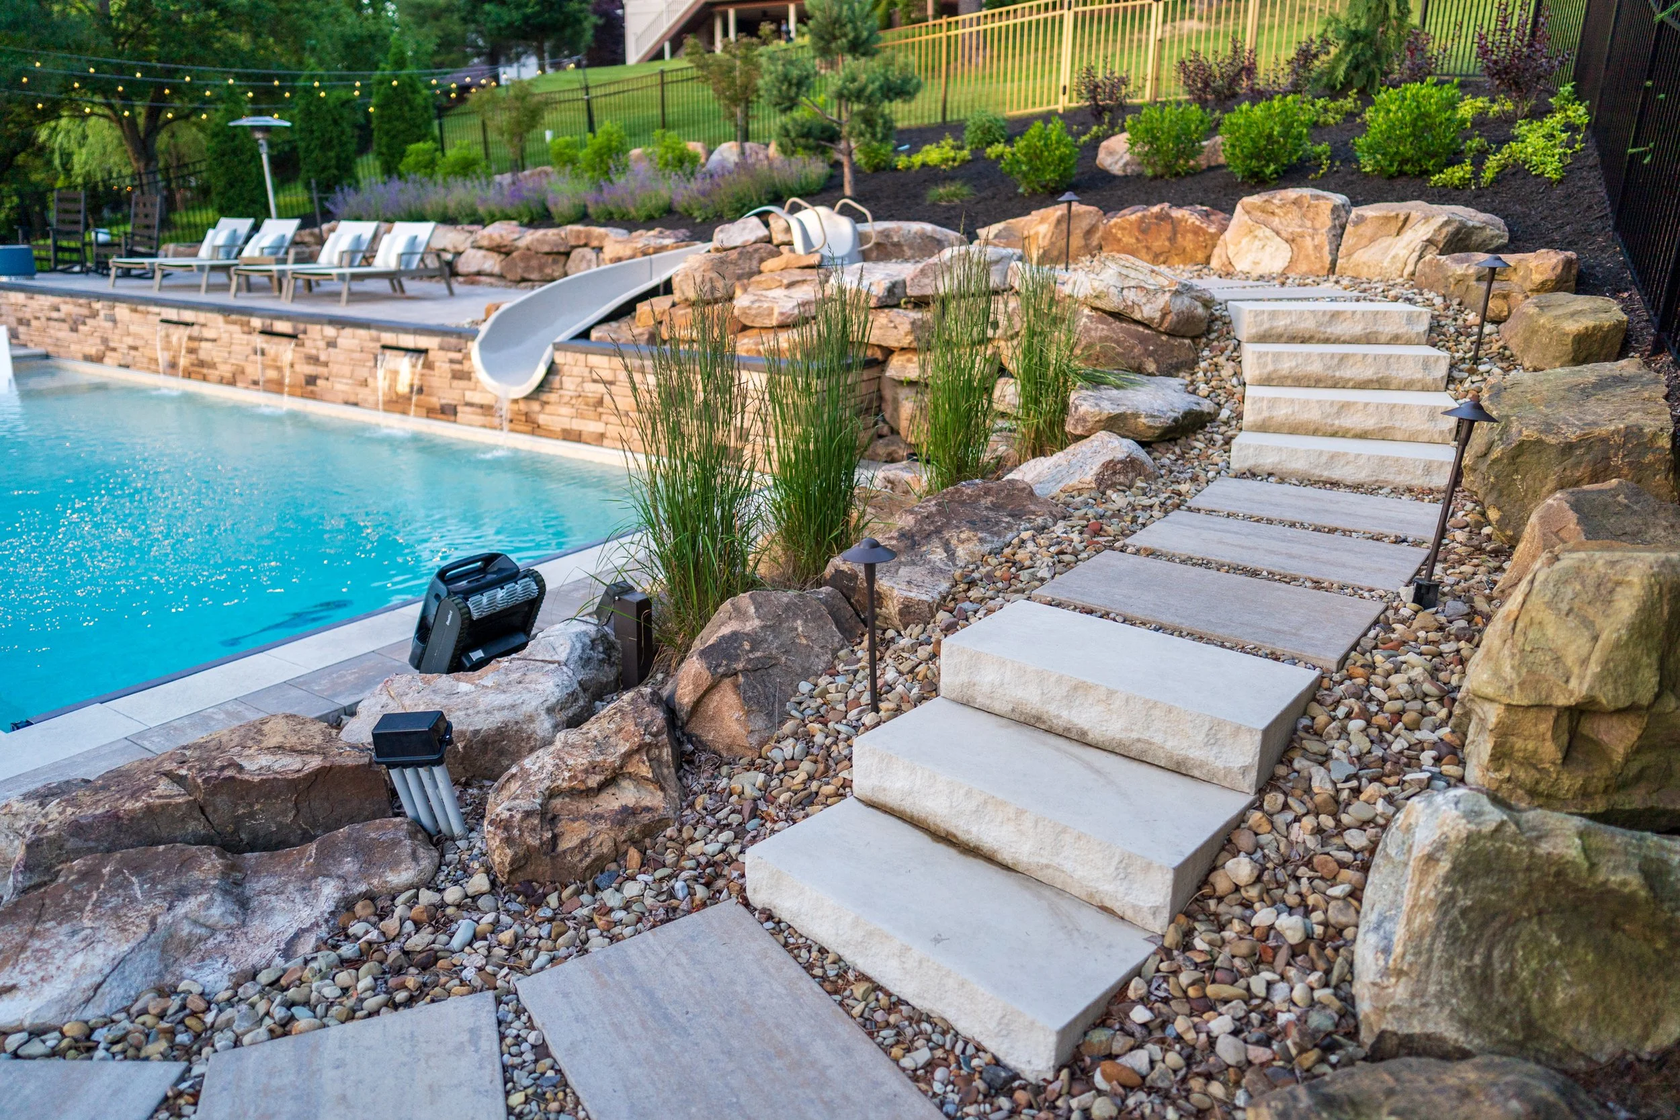
Function aside, boulders bring something poured concrete or block walls can’t: they look like they grew there. Paired with plantings tucked between the stones, or set alongside a waterfall or pondless water feature, a boulder wall reads as part of the landscape rather than a structure built on top of it. It’s a big part of why boulder walls show up so often in
backyard resort designs. They soften the hardscape and keep a heavily engineered space feeling natural.
What Goes into Planning One
This is where the design-visualization process earns its keep. Before a single boulder is set, we need to know:
How the wall meets the existing grades, where water runs today, and any utilities already on site
Whether it’s purely aesthetic or needs to carry real structural load
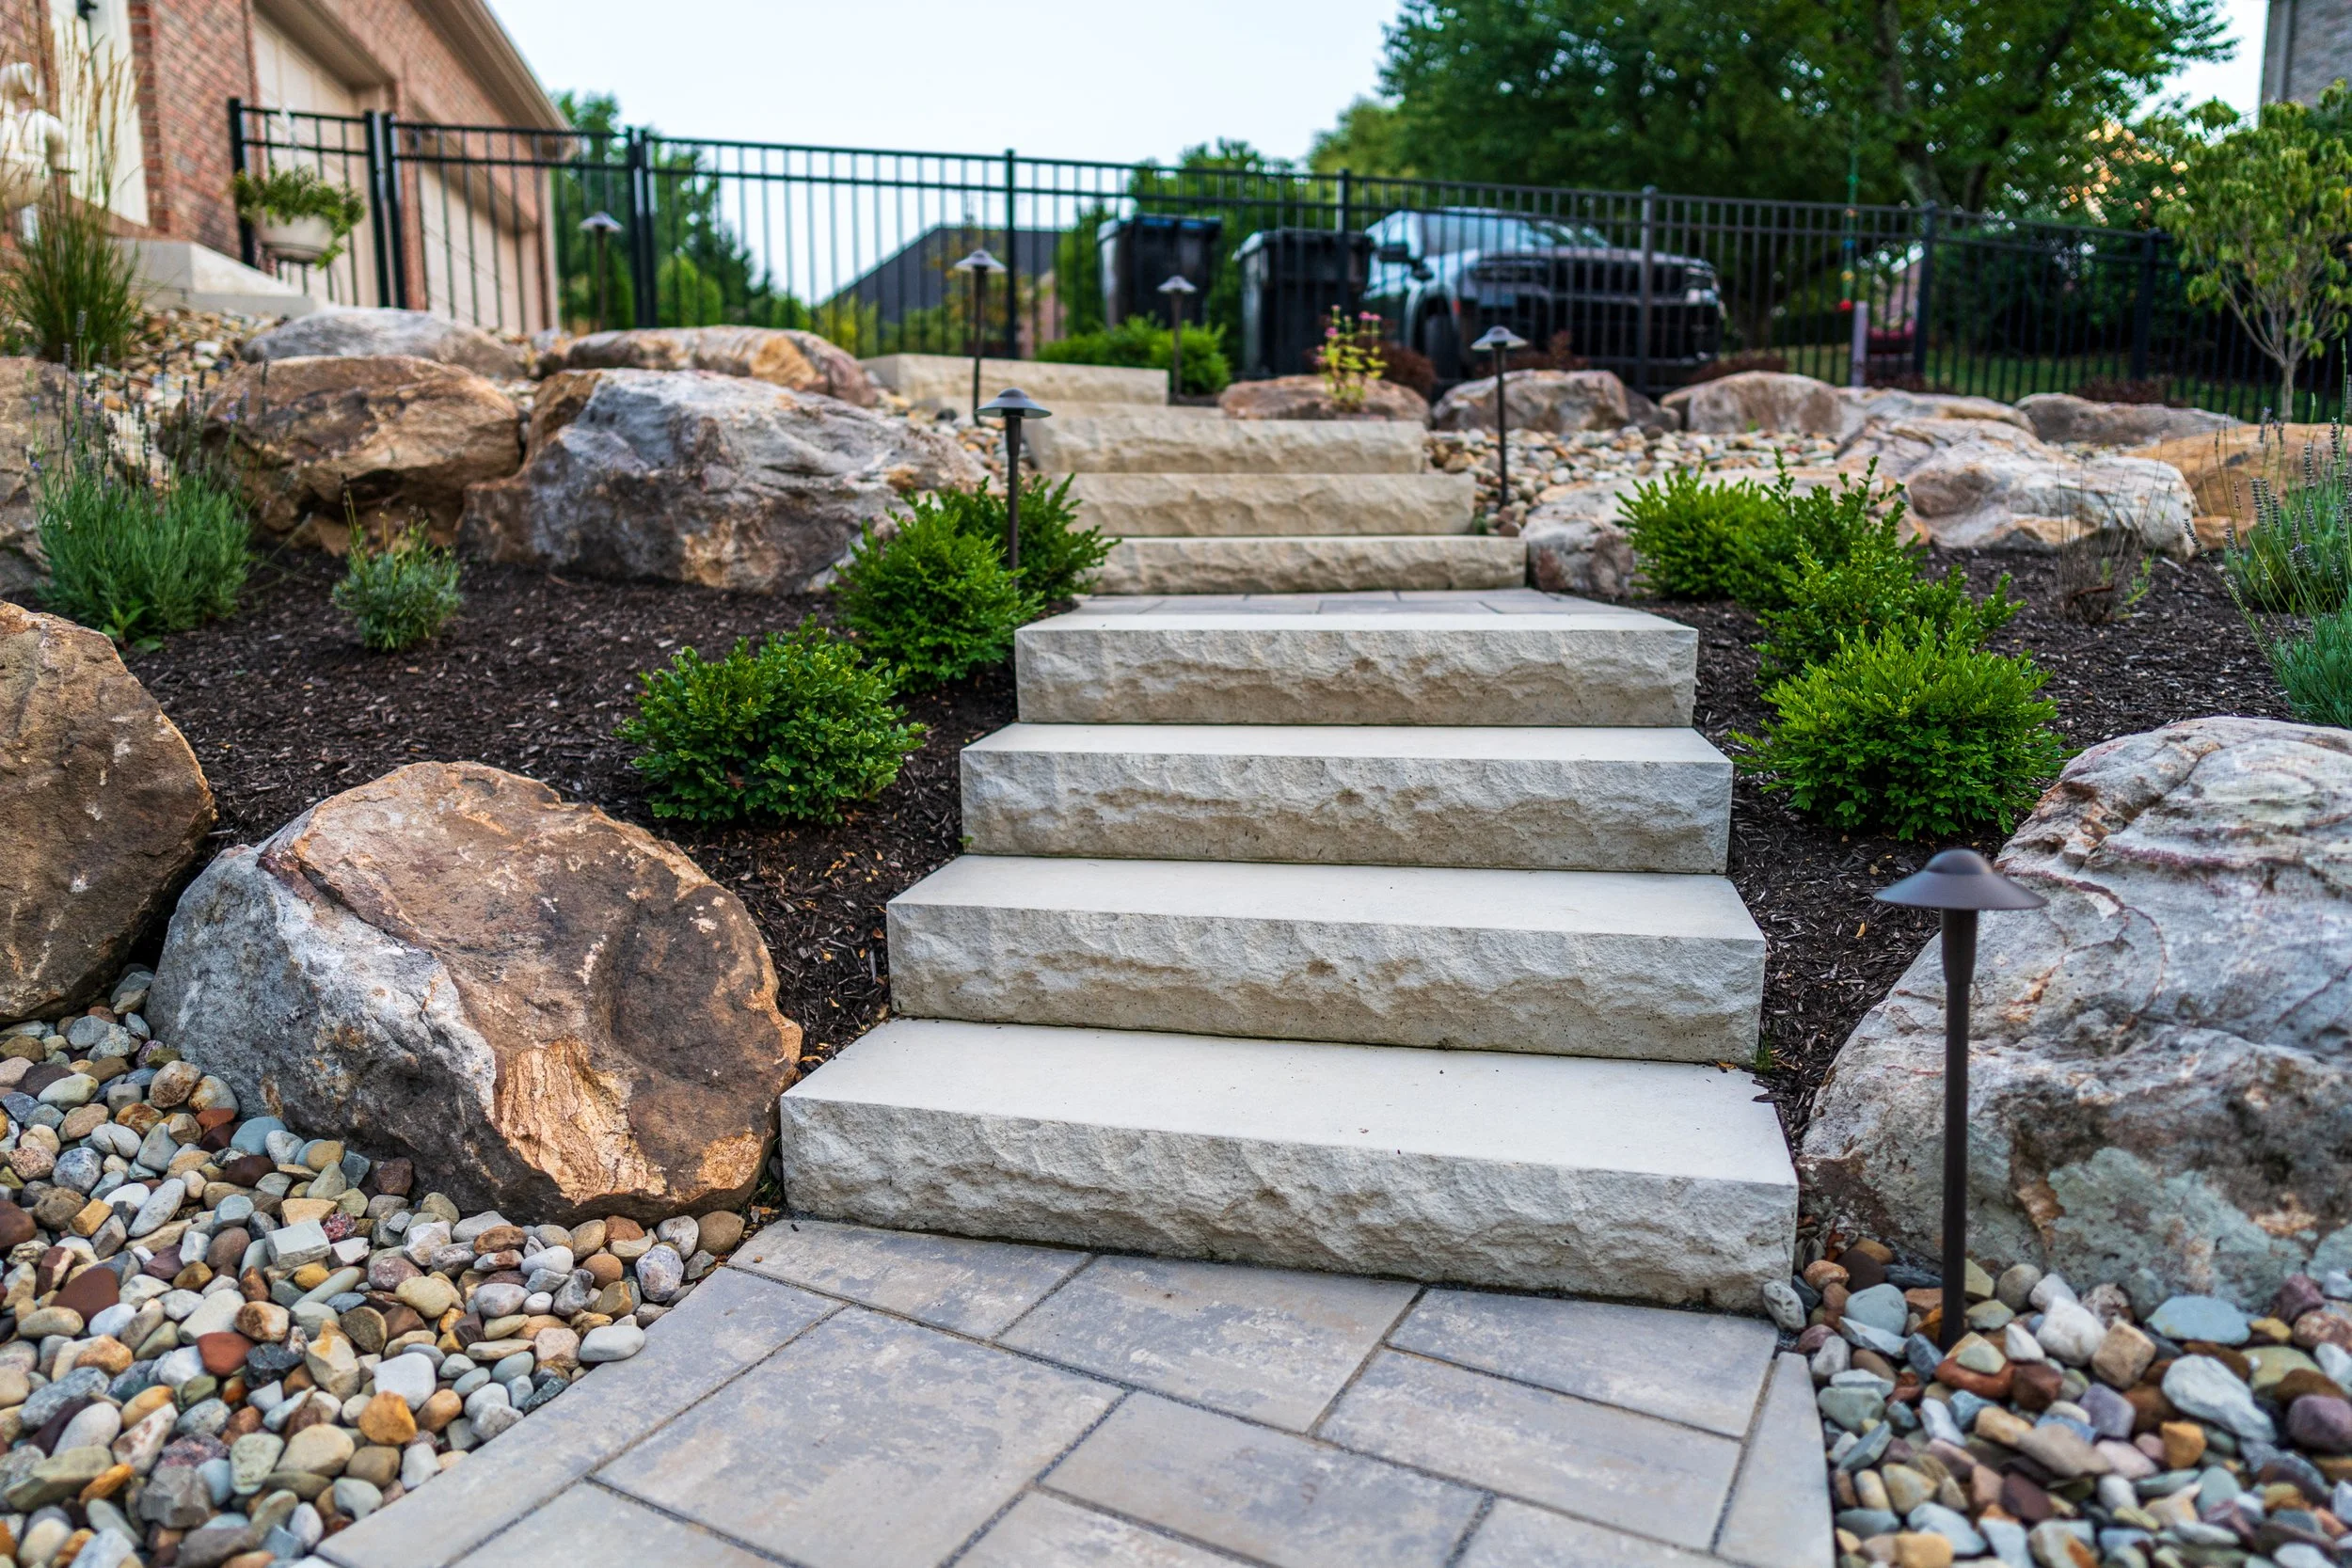
How it ties into the rest of the hardscape, including patios, pool coping, and steps, so nothing conflicts once construction starts
Modeling this in 3D ahead of time is what keeps a large structural wall from becoming a surprise mid-build. It’s also why boulder outcropping installation shows up as its own distinct phase in our construction schedules, often its own payment milestone, since it’s a visible, significant moment in the build.
Why the Wall Is Designed in 3D First
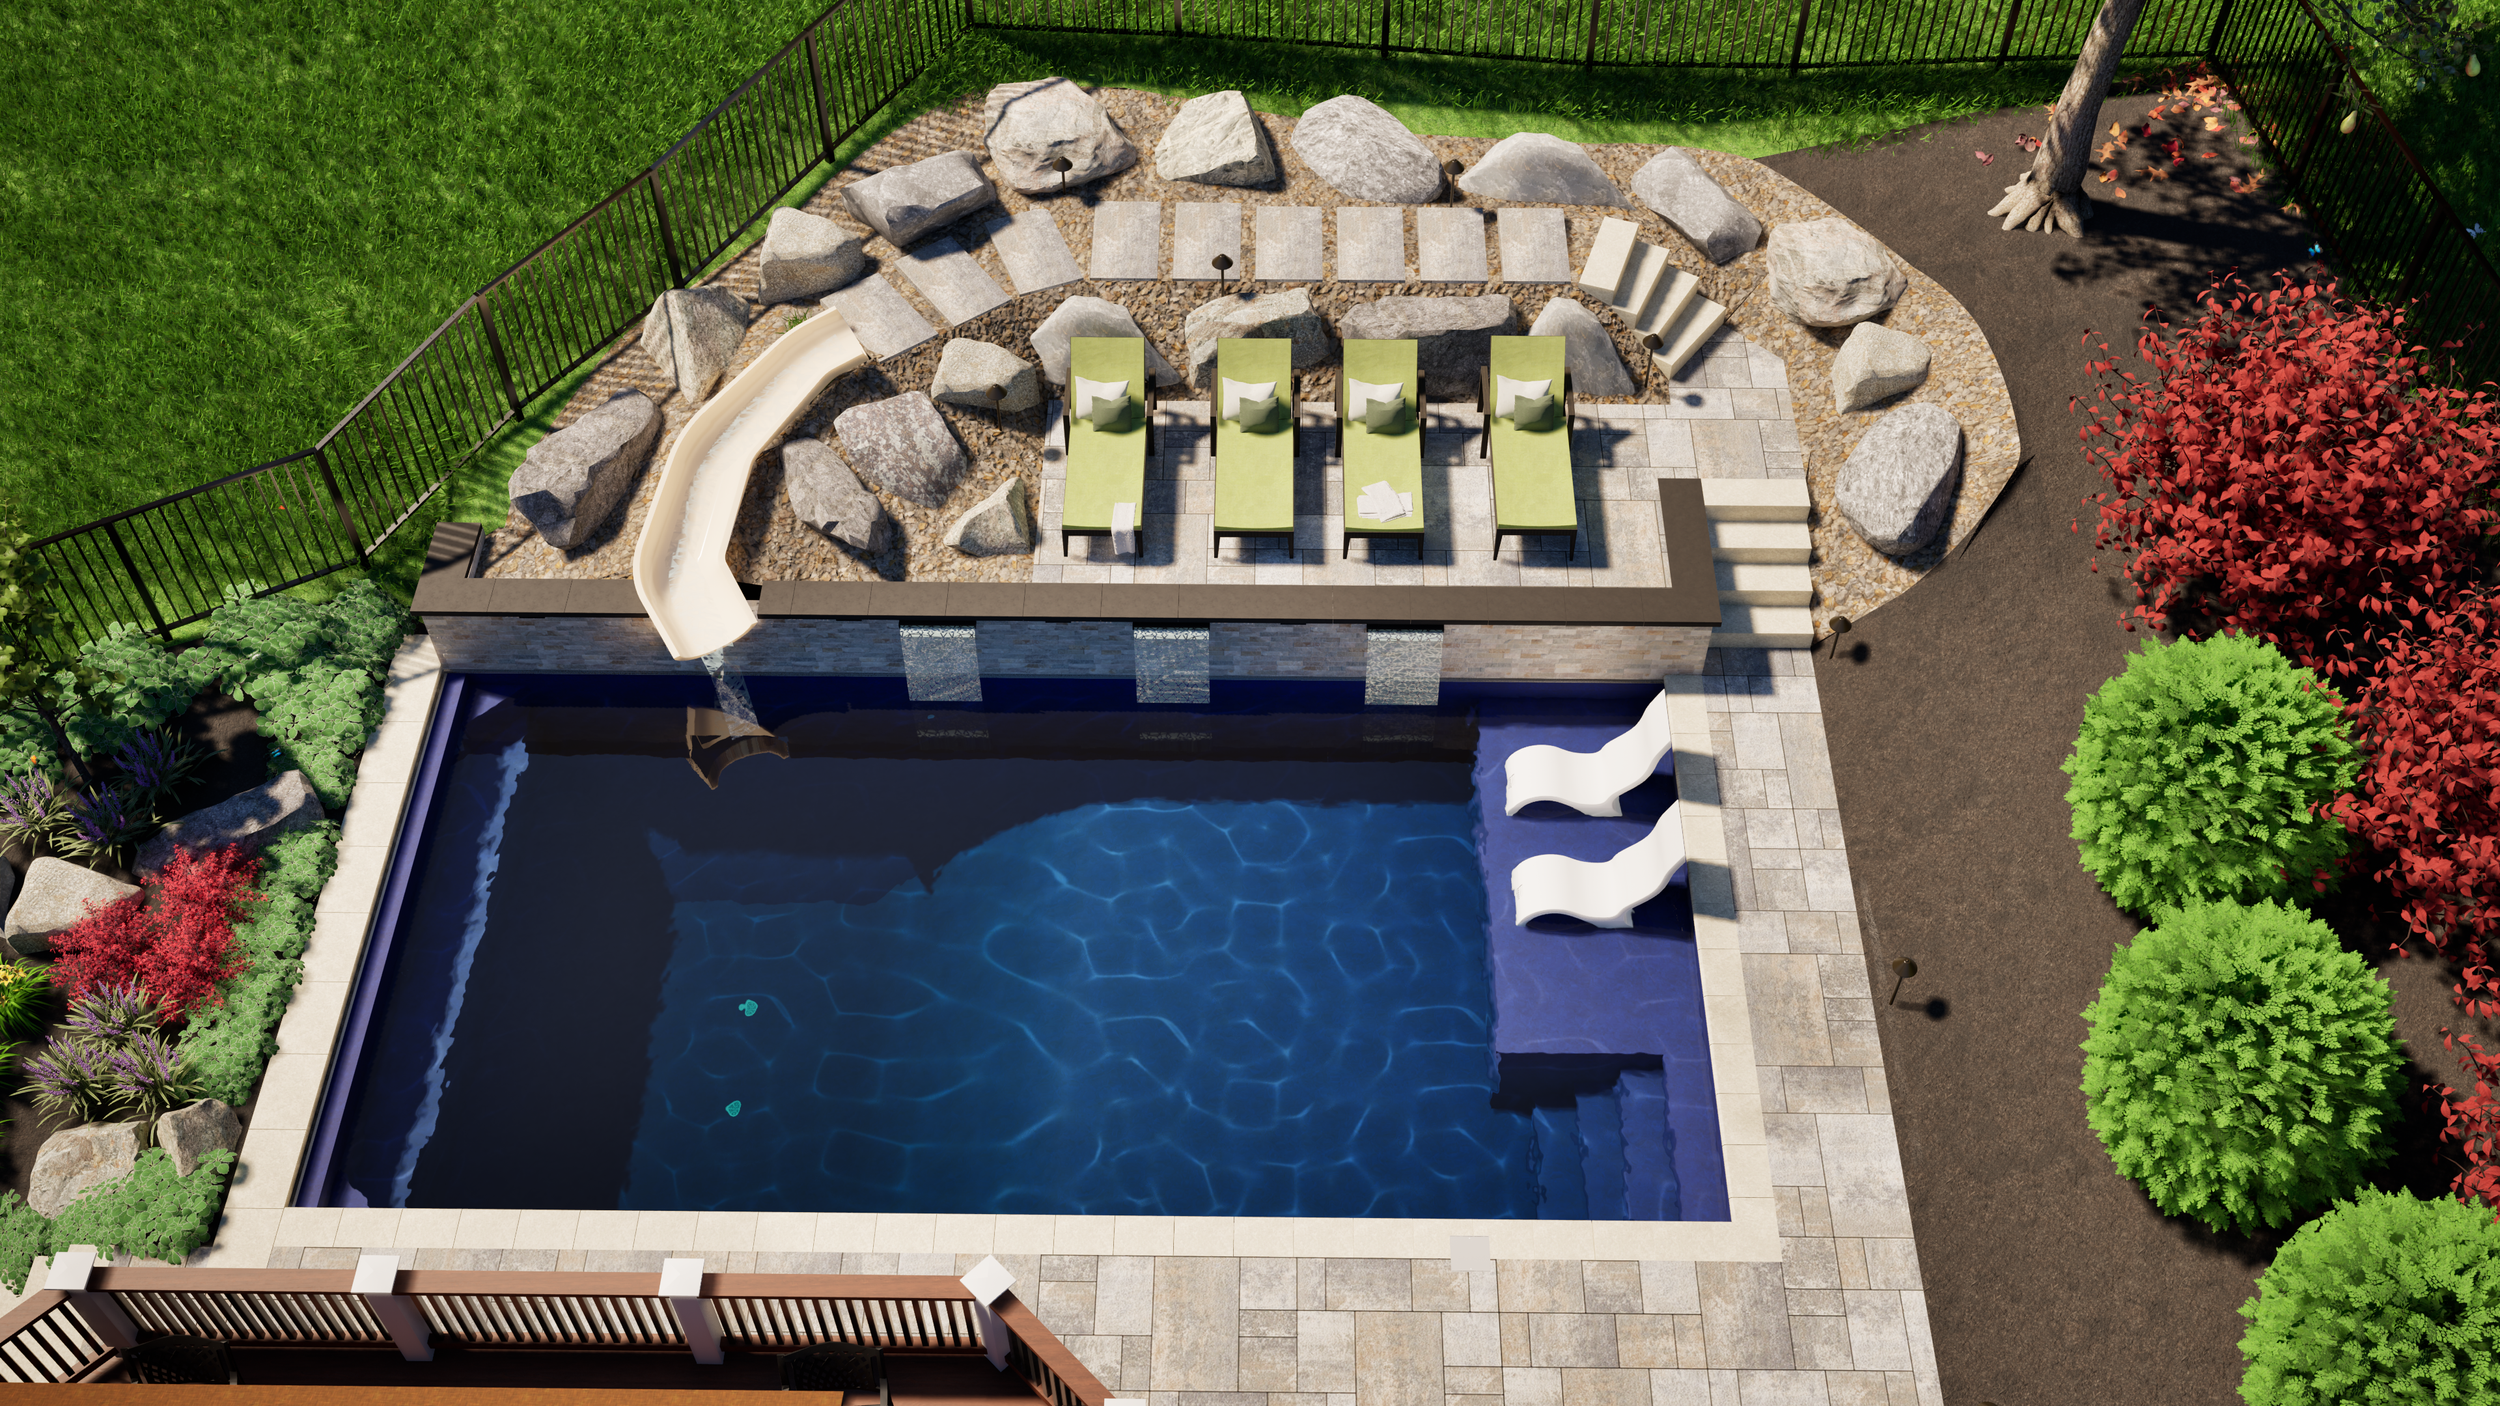
Here’s the practical difficulty with boulder walls: it’s very difficult to revise one in the field without changing how the entire property looks. We design the wall in three dimensions, on a capture of the existing site, before ordering a ton of stone. We settle elevations, tier heights, and the relationship between the wall and other elements on the property while they’re still cheap to change.
Steps are more forgiving. A step layout can be adjusted during construction to suit the ground, and that’s a fair caveat for a feature that size. Existing-conditions documentation is meant to remove that kind of uncertainty for something bigger. A field alteration to a step is an inconvenience. A field alteration to a 250-ton boulder wall is a different conversation entirely, because the stone is already on site, the machine time is already committed, and the drain behind it is built to the wall’s original geometry.
Reality capture is what makes the difference. LiDAR scanning produces a point cloud, a dense three-dimensional record of the site as it actually exists, including the grades and existing structures that a tape measure and a few site visits will approximate at best.
Designing the wall against that record lets the team resolve the tier layout in the model before the first boulder is set.
What to Expect on Delivery Day
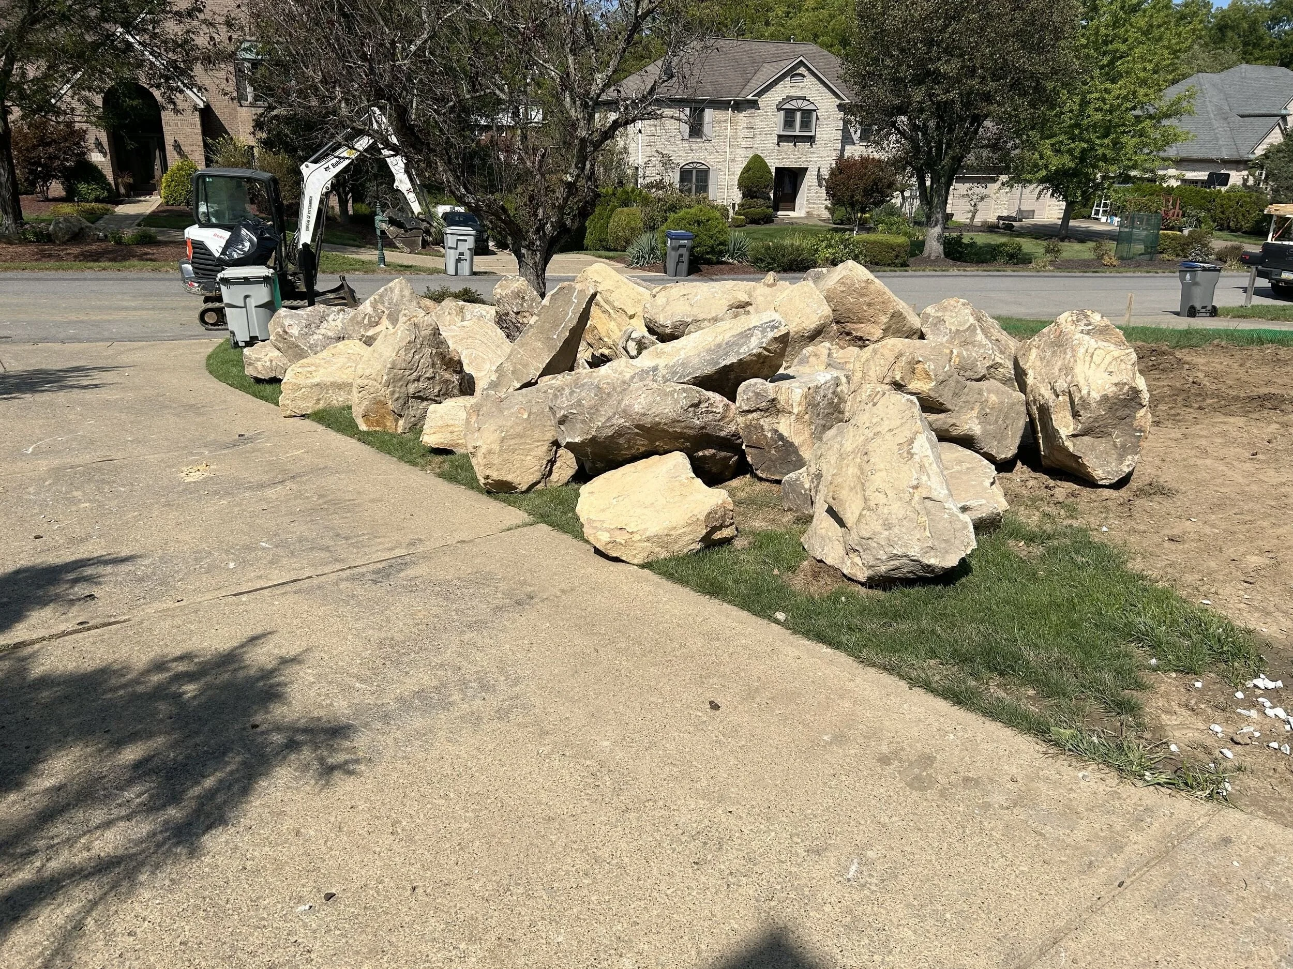
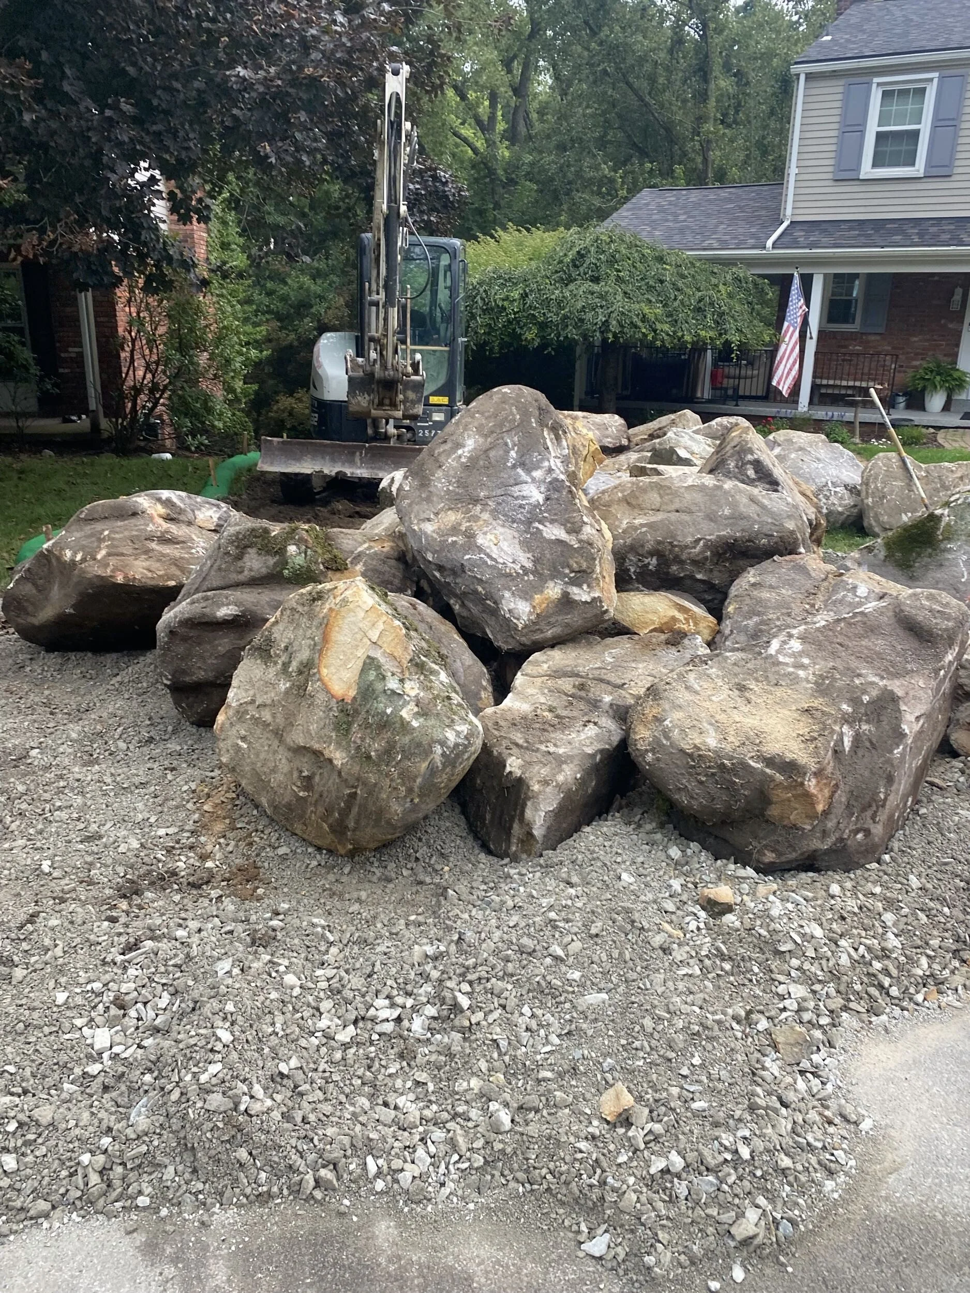
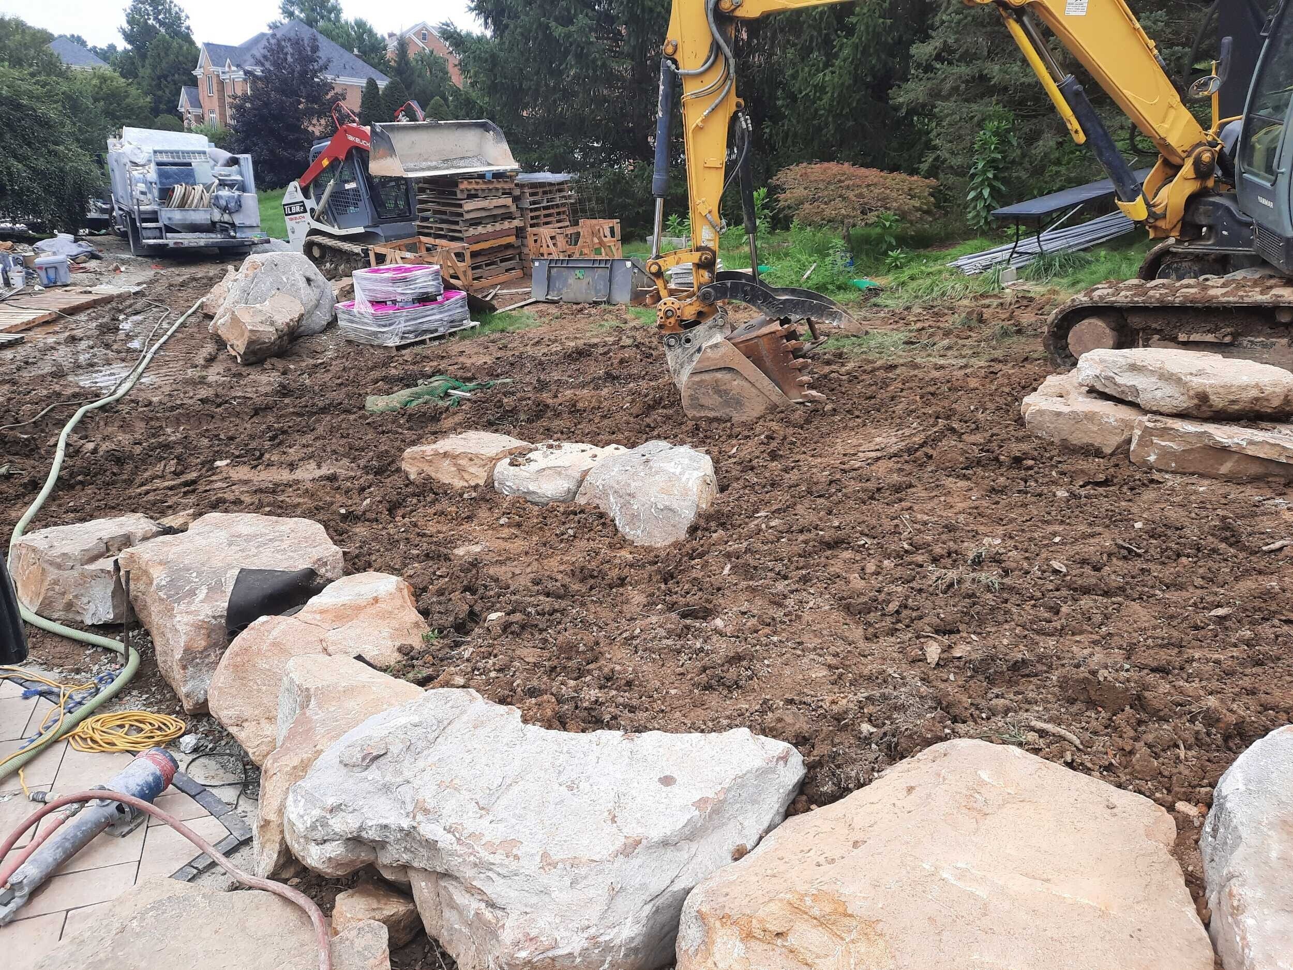
This is the part that tends to catch homeowners off guard, even after seeing the design. A boulder wall doesn’t arrive a few pieces at a time. It shows up as a full truckload, sometimes multiple loads for a larger structural wall, and the boulders get set down right on the property in one delivery. Seeing tens of tons of stone land in the yard at once feels very different from looking at a rendering.
It’s also a loud, physical, visibly major moment in the build. Heavy equipment maneuvers each boulder into place one at a time, tiering and outcropping them exactly as designed rather than just dumping and leveling. On our project schedules, this is usually its own distinct phase, sometimes its own payment milestone, because it’s genuinely one of the most significant days of construction. Knowing that ahead of time (and knowing it’s a planned, engineered step, not a sign that something went wrong) makes the moment a lot less jarring when the truck actually pulls up.
It's worth setting expectations on timeline too. Moving and positioning the boulders typically takes anywhere from a few days to a couple of weeks, and where a given project lands in that range comes down to complexity and site conditions. A smaller accent placement tucked into a planting bed moves fast. A large structural wall with multiple tiers, tight site access, or more drainage work behind it takes longer, since each boulder still has to be set individually and checked against the design as the wall goes up. It's a disruption, but a temporary and expected one, not a sign the project has fallen behind schedule.
Is a Boulder Wall Right for Your Backyard?
If your property has any real grade change, or you are looking to add natural elements to your landscape, a boulder wall is worth a conversation early in the design process, not after construction has already started.
Curious what your yard actually needs? Schedule a design consultation today.
FREQUENTLY ASKED QUESTIONS
-
A retaining wall built from large natural stone set in courses or tiers, backed by drainage stone and geotextile fabric. It holds grade on a sloped site while reading as natural topography rather than a constructed wall.
-
A properly drained and backfilled boulder wall is long-lived. The stone itself does not degrade. Drainage is what most affects how a wall holds up over time, which is why the drain goes in with the wall, not after it.
-
Frequently, yes, in tiers rather than a single tall wall. Tiering distributes the retained load and creates planting shelves between courses. Height, soil conditions, and proximity to existing structures all shape the approach, which is why the tier layout is resolved in the model before any site work begins.
-
Because boulder walls are expensive to revise once stone is on site, and because their geometry determines the grade of everything built after them. Resolving tier heights in a model built on the site capture lets the design team settle the wall’s geometry before any stone is delivered.