
How to Choose an Architect in Pittsburgh
Most people hiring an architect are doing it for the first time. That means walking into a process where the vocabulary is unfamiliar, the fee structures are not comparable at a glance, and it is genuinely unclear what the law requires versus what is simply good practice.
This guide covers what to ask, how licensing works in Pennsylvania, and how to find out whether your project actually needs an architect at all. It is written for homeowners in the Pittsburgh area specifically, because in this state the answer depends heavily on where you live.
First, do you actually need an architect?
Not every project does, and this is worth settling before you start calling firms.
Pennsylvania enforces the Uniform Construction Code through individual municipalities rather than from the state level. It is a home rule state. In practice, that means the township, borough, or city where you are building sets the requirements, and those requirements are not identical across the region. What Upper St. Clair asks for is not necessarily what Mt. Lebanon, Bridgeville, Moon Township, or the City of Pittsburgh will ask for.
Under state permit rules, a permit application must identify the licensed architect or engineer in responsible charge when one is required. The same rules also allow a building code official to waive construction documents for work that does not require a licensed professional to prepare them.
So the honest answer to “do I need an architect” is: it depends on your municipality and your scope, and one phone call will tell you.
Three questions worth asking your local building department before anything else:
Do residential plans for this scope need to be stamped by a licensed architect or engineer?
Is there a size or complexity threshold below which stamping is not required?
Which specific documents do you require at submission?
Five minutes on the phone here can save a significant amount of money and rework later. It also tells you whether you are shopping for an architect, an engineer, a designer, or some combination.
What “licensed architect” actually means in Pennsylvania
The term architect is not a general description of someone who designs buildings. In Pennsylvania, it is a protected professional credential, regulated by the State Architects Licensure Board.
Becoming a registered architect in Pennsylvania requires a professional degree in architecture from an accredited school, supervised practical experience, and passing the Architect Registration Examination. Licensed architects hold a seal bearing their name, their license number, and the legend “Registered Architect.”
Two details matter to you as a client:
An architect may only seal work they prepared themselves or directly supervised. A stamp is not a rubber stamp. It carries professional responsibility and legal weight.
Firms practicing architecture must be registered as firms, and each project must be under the personal supervision of a licensed architect who is a partner, shareholder, member, or director of that firm. Firms using the word “architect” in their business name need approval from the licensing board.
Architect, designer, engineer: the distinction
These titles are often used loosely in conversation, and they are not interchangeable at the permit stage.
The state licenses a registered architect, and can seal drawings for permit submission
A designer (residential designer, building designer, architectural designer) may be highly skilled and may produce excellent work, but cannot seal drawings. When a stamp is required, a licensed professional must prepare the work or directly supervise it.
A structural engineer is licensed under a separate board and seals structural work. Some projects need an engineer rather than, or in addition to, an architect.
A land surveyor is a third, separate licensed profession. Boundary work is theirs alone.
None of these roles is lesser than the others. They are different credentials with different legal authority, and knowing which one your project requires is the first practical decision you will make.
Verify the license before you sign anything
Pennsylvania maintains a free public verification tool called PALS at pals.pa.gov. No account is needed.
You can search by name or license number and confirm that the individual holds a current registration. The system also shows whether a licensee has faced disciplinary action from their board. The system covers architects, landscape architects, engineers, and land surveyors.
This takes about two minutes and is worth doing regardless of how the firm came recommended. On higher-value projects, it matters more, not less, because the documents are more likely to be reviewed by a lender, an attorney, or an insurer later, and credential problems tend to surface at the least convenient moment.
Seven questions to ask before you hire
Are you licensed in Pennsylvania, and is your firm registered?
A straightforward question with a straightforward answer. Any reputable firm will answer it without hesitation and will not be offended that you asked. If the answer is evasive, that is information.Who will actually be working on my project?
The person in the initial meeting is not always the person who will draw your project or manage it through permitting. Ask who does the day-to-day work, who is supervising, and who seals the drawings. This is not distrust; it is basic clarity about what you are buying.What is included in your fee, and what is not?
Architectural services are usually delivered in phases: schematic design, design development, construction documents, permitting support, and construction administration. Firms scope these differently, and some phases are frequently excluded from an initial quote. Two proposals can look far apart on price purely because one includes construction administration and the other does not.
Ask for the phase breakdown in writing, and ask what triggers additional fees.Have you worked in my municipality before?
This matters more in Western Pennsylvania than most places, for the home rule reason above. A firm that has been through review in your township knows the code official, knows the local amendments, and knows what gets flagged. That experience shortens timelines in a way thatis hard to quantify in advance but obvious in hindsight.What do you need from me before you can start?
The good answers are specific: property documentation, a realistic budget range, a timeline, and accurate information about the existing site. The vaguer the answer, the more likely the early stages will drift.Who handles site work, grading, and drainage?
Building design and site design are different scopes and often different professionals. On a project with meaningful topography, which describes much of this region, the site work can be as consequential as the building. Find out early who owns that scope and how it coordinates with the architect’s work.What happens if something unexpected turns up on site?
Every project, no matter the size, encounters something. Rock where soil was assumed, drainage that behaves differently than expected, a setback that reads differently once measured. What you are listening for is whether the firm has a process for it, and how changes are priced when they occur.
What to bring to the first meeting
Bring your property survey (if you have one), your deed, any HOA or covenant documents, a realistic budget range, and a rough timeline.
One item most people underestimate is having accurate information about what is already on the site.
Many residential projects begin with the design team working from assumptions. Assumptions about where the ground is flat, how water moves across the property, where the mature trees sit, how much fall there is between the house and the property line. Those assumptions are usually close enough to start with, and they can be expensive to correct once construction is underway.
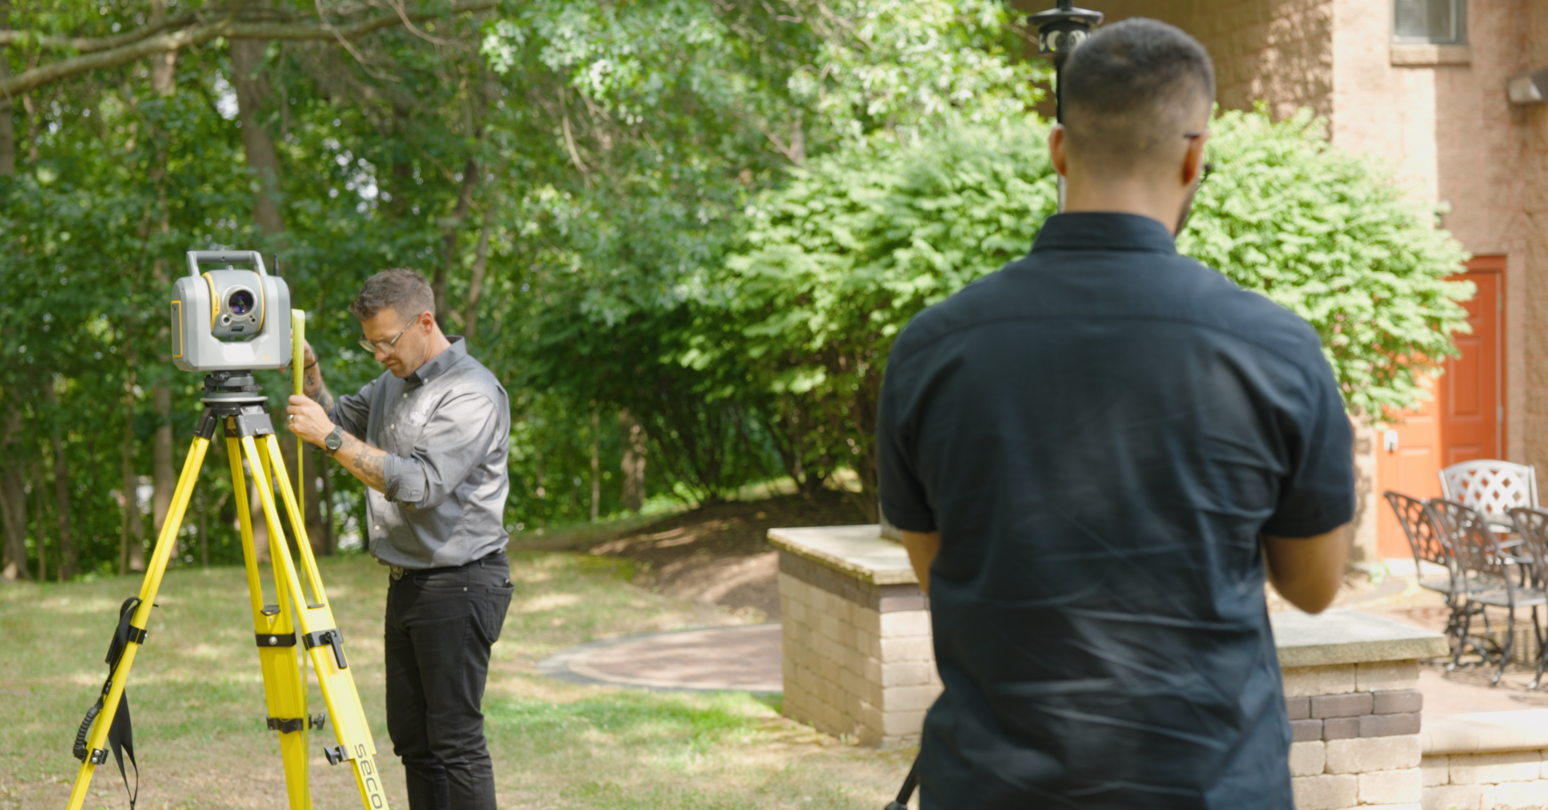
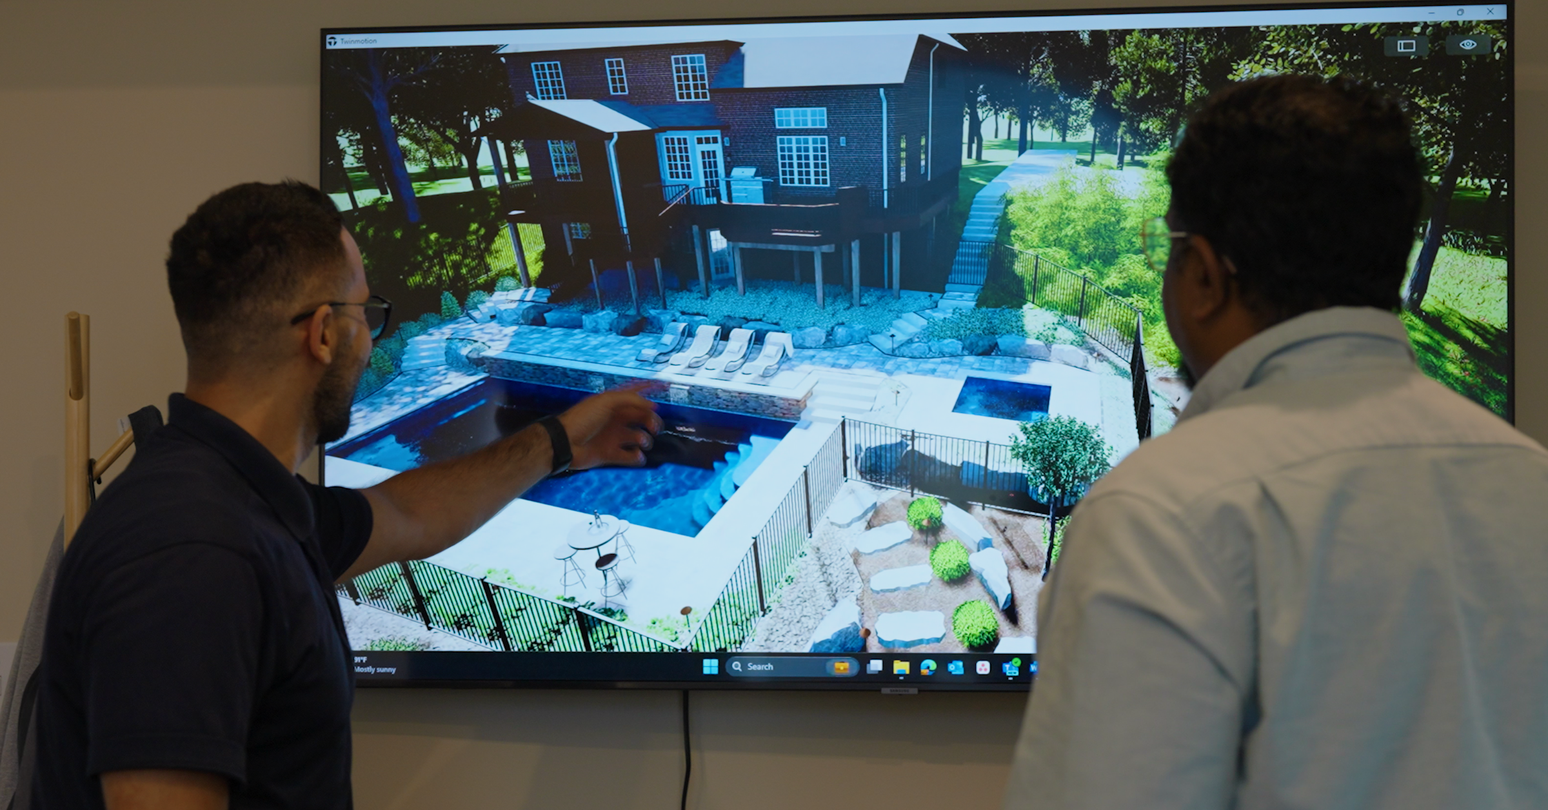
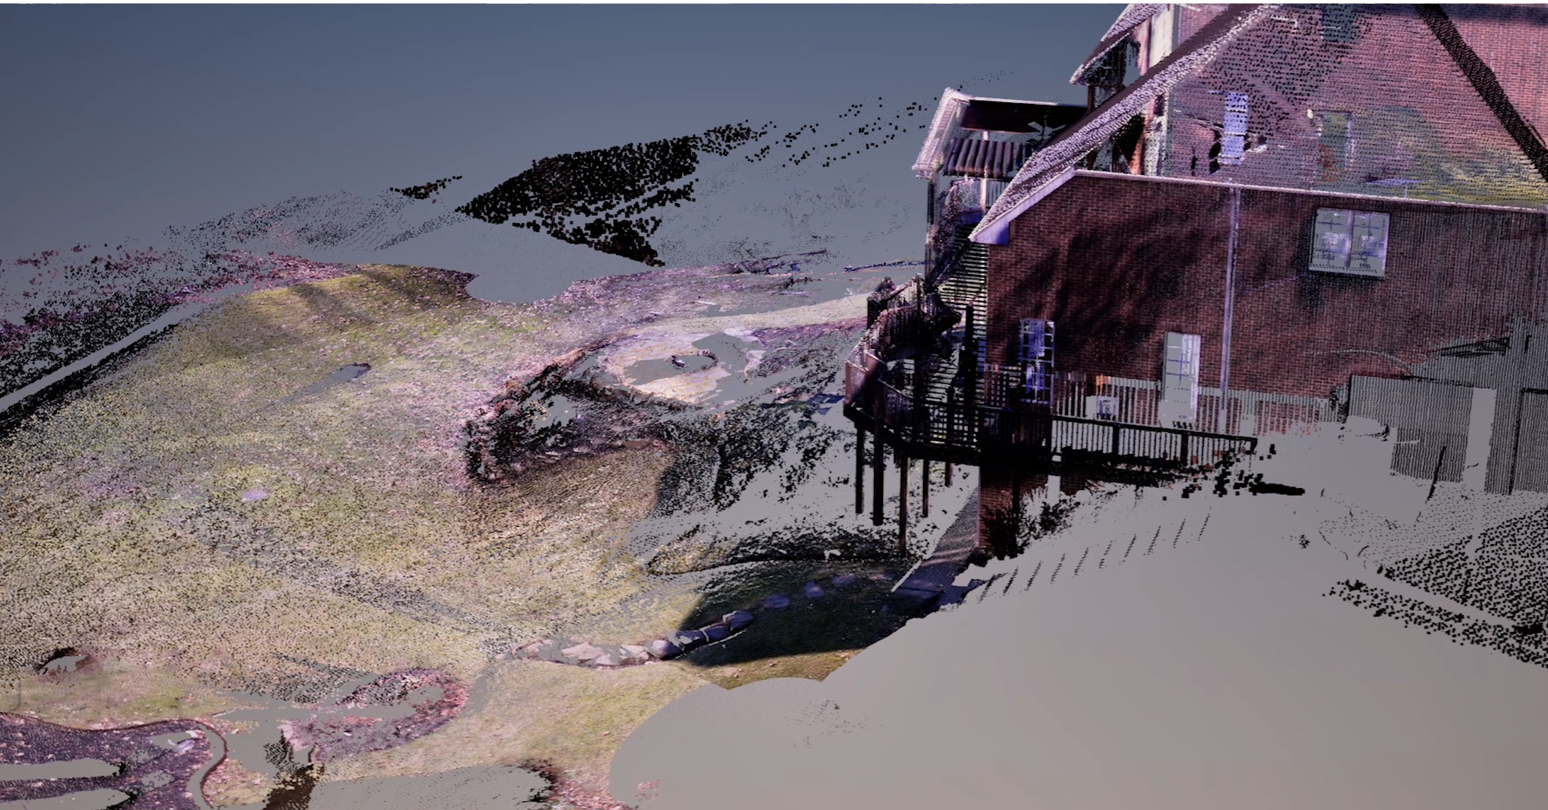
This is where Vizyon comes in. We use LiDAR and photogrammetry to capture existing conditions and produce an accurate measured model of a property as it currently stands. An architect can design against real measurements from the first meeting instead of approximations.
To be precise: it is measurement and design intelligence. It is not a boundary survey and does not replace one. Property boundaries are the work of a licensed professional land surveyor, and any project dealing with boundary lines still needs one.
Red Flags
Reluctance to confirm licensure or firm registration
A fee quote with no phase breakdown
No experience in your municipality, combined with no acknowledgment that local requirements vary
Pressure to skip existing conditions work to save time at the front end
Vague answers about who is actually drawing and sealing the work
Reluctance to put scope changes and their pricing in writing
Before you start calling firms
Two things will make every conversation that follows more productive. Call your municipality and find out what your project actually requires. Then clarify what is currently on your site, measured rather than assumed.
Vizyon provides existing conditions capture for residential and commercial projects across the Pittsburgh area, used by homeowners, builders, and design professionals as the starting point for design work. If that would be useful on your project, get in touch.
Frequently asked questions
-
Not always. Requirements are set locally, because Pennsylvania enforces the Uniform Construction Code through individual municipalities. Some residential work requires drawings stamped by a licensed architect or engineer, and some does not. A building code official can waive construction documents when a licensed professional isn't required to prepare them. Call your municipality before assuming either way.
-
The Pennsylvania State Architects Licensure Board licenses registered architects, who can seal drawings for permits. A designer may be highly skilled but cannot seal drawings; when a stamp is required, a licensed professional must prepare the work or directly supervise it. Both roles are legitimate. They are not interchangeable at the permit stage.
-
Use PALS, the state’s free public license verification system, at pals.pa.gov. No account is required. You can confirm current registration status and see whether the licensee has any disciplinary history. It takes about two minutes.
-
Typically, property documentation, a realistic budget range, a timeline, and accurate information about existing site conditions. The last is the one most commonly underestimated. Design assumptions about grade, drainage, and tree cover become expensive to correct once construction has started.
-
Usually yes, and they are separate things. Boundary surveying is its own licensed profession in Pennsylvania. Existing conditions capture, meaning accurate measurement of what is physically on the site, informs design but does not replace a boundary survey performed by a licensed surveyor.