
Designing for the Hill: A Two-Level Backyard in McMurray, Seen Before It Was Built
Designing for the Hill: A Two-Level Backyard in McMurray, Seen Before It Was Built
In McMurray, PA, the homeowners saw their finished backyard by day and by night before anyone broke ground. This is how measured ground became a yard on two levels.
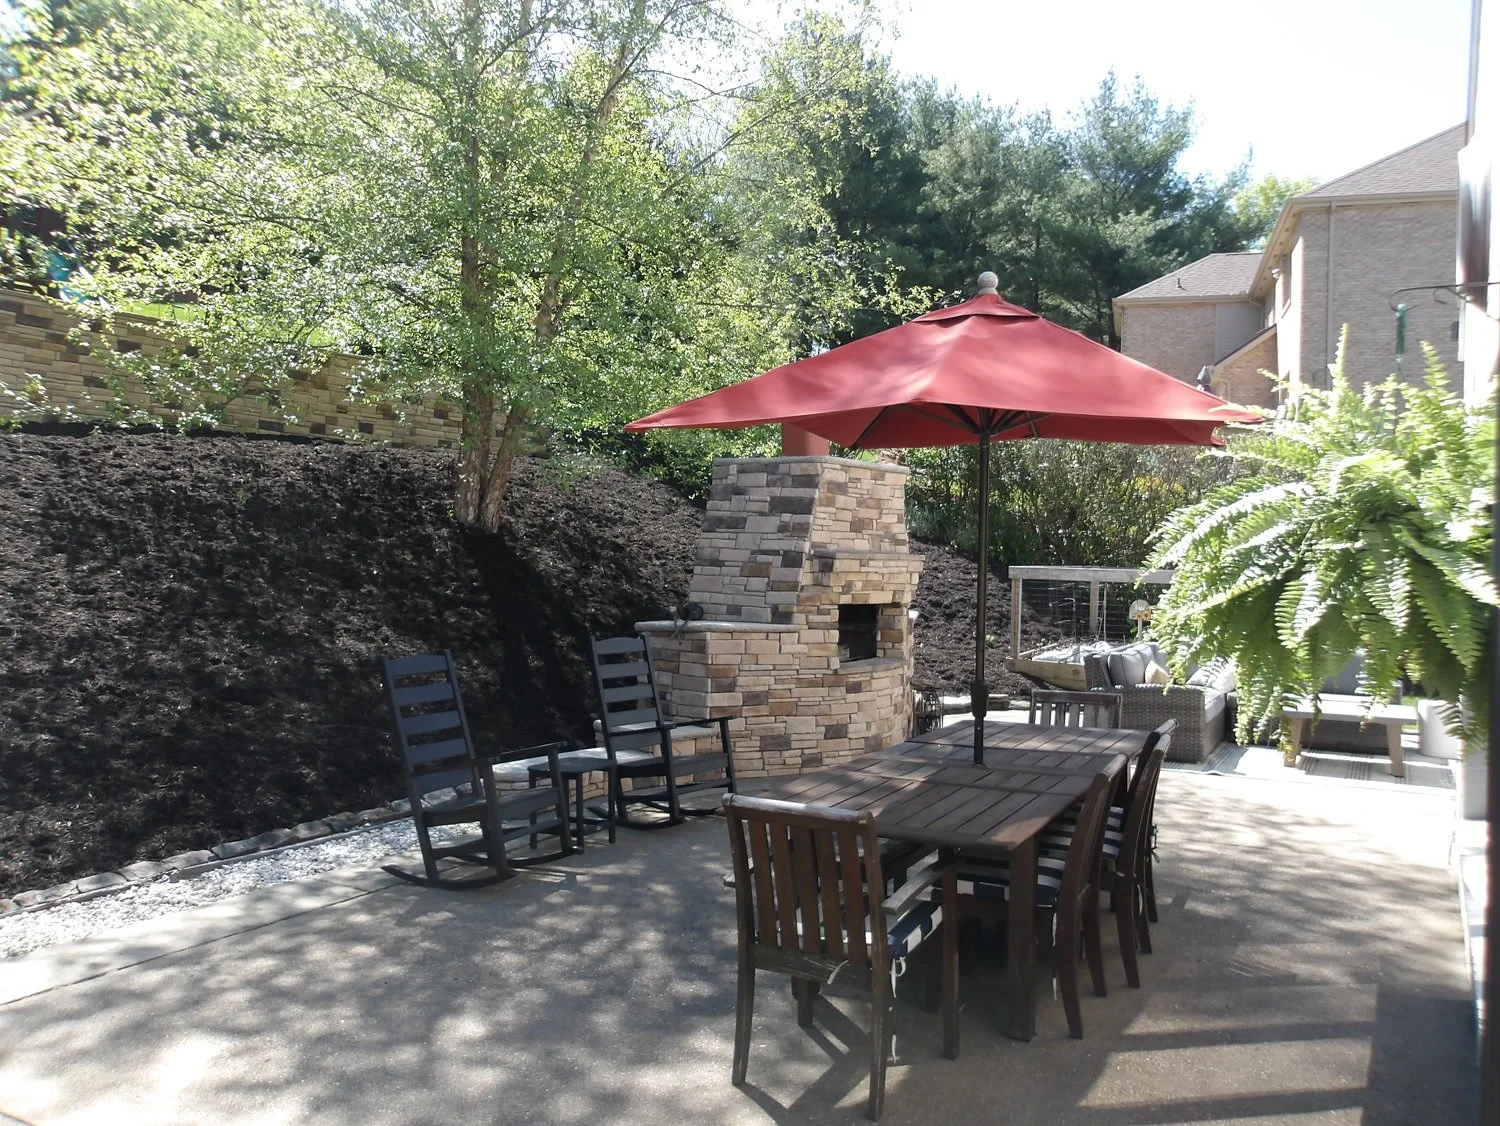
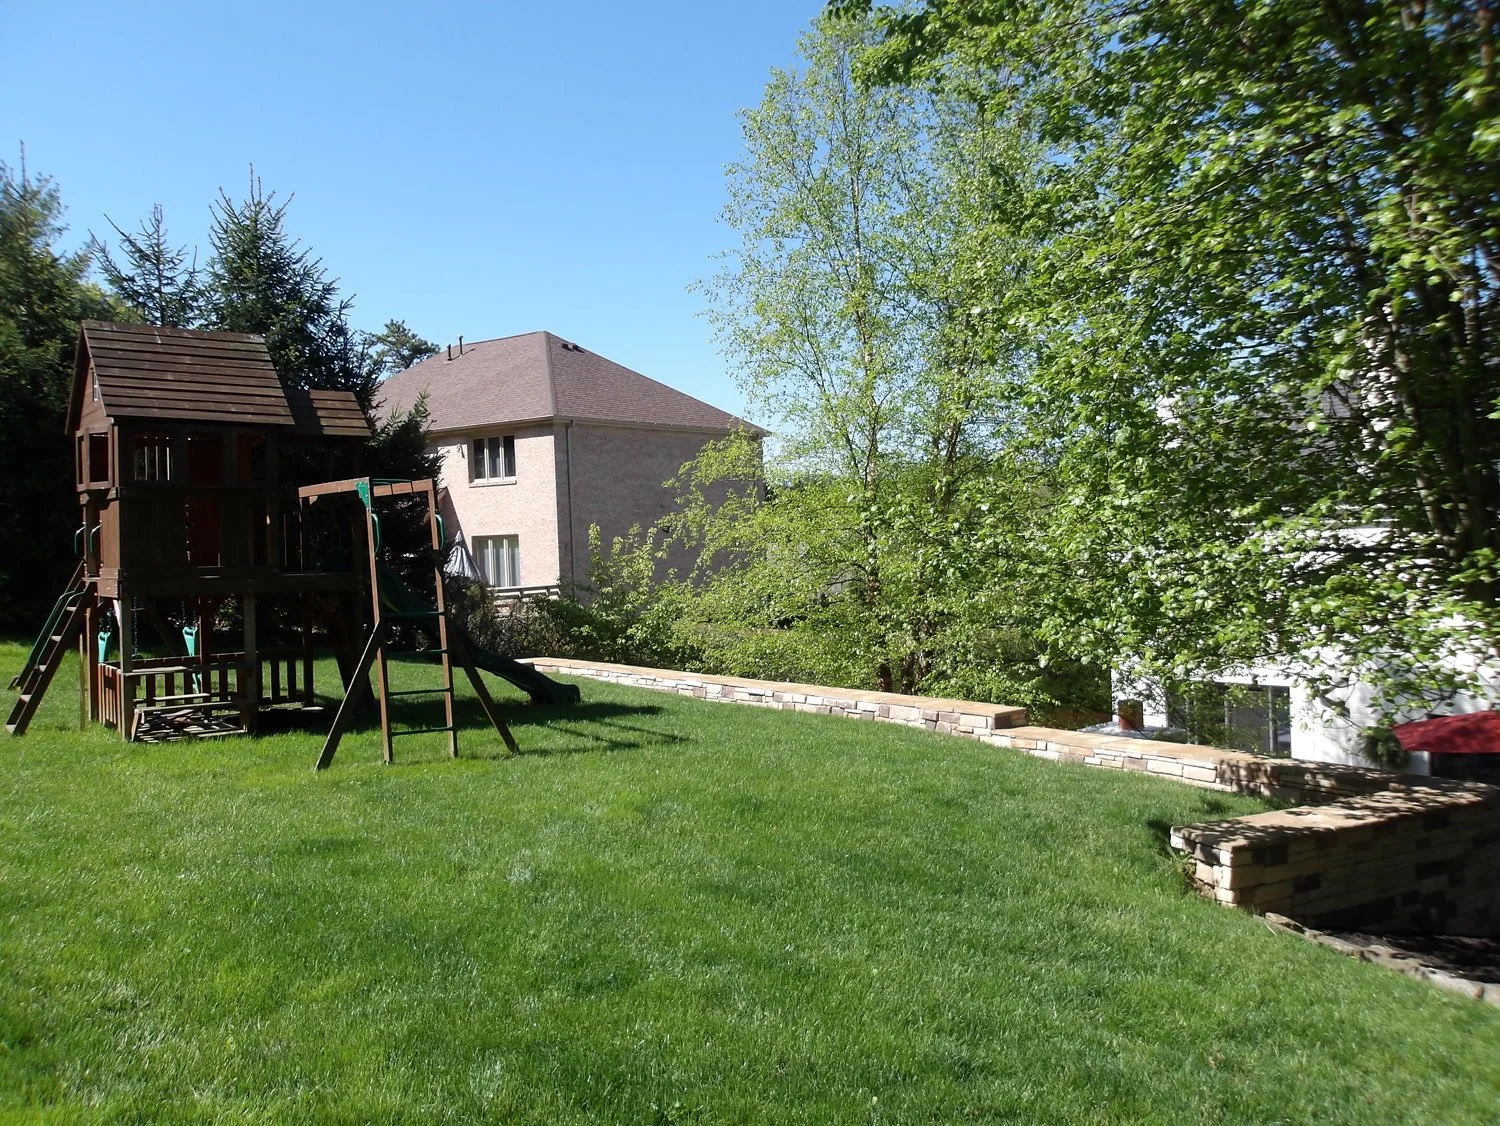
In McMurray, PA, the homeowners saw their finished backyard in daylight and after dark, before anyone broke ground. Behind their house, the yard climbs away from the back door. The only level ground was the original patio, with its outdoor stone fireplace. Above it, a play set stood on the lawn slope, and old steps climbed beside it.
Where do you put a pool when the only flat ground is already taken?
If your own property slopes, you may already be asking the same thing.
Here, the answer started with measurement. Vizyon Design Group captured the whole property, built the design on that measured ground, and showed the homeowners the yard in renders by day and by night. Then Vizyon drew the construction drawings that put the pool on a terrace of its own, 12.6 to 13.8 feet up the slope. PSW built it in 2024.
This is the design story. You will see what the measured ground showed, what the design decided, and how the built yard compares with what the homeowners saw first.
02Project overview
| Project name | McMurray hillside pool terrace |
|---|---|
| Location | McMurray, PA |
| Project type | Backyard pool terrace on a slope |
| Status | Completed, 2024 |
| Services provided | Existing conditions capture, design, visualization and construction drawings (Vizyon Design Group); construction (PSW) |
| Completion | 2024 |
03Existing site conditions: a yard that climbs
Before any design work begins, you need to know what the ground is doing. Here, it was climbing. The sections through the hill in the construction drawings show existing slopes of roughly 20 to 55 percent over 10-foot runs.
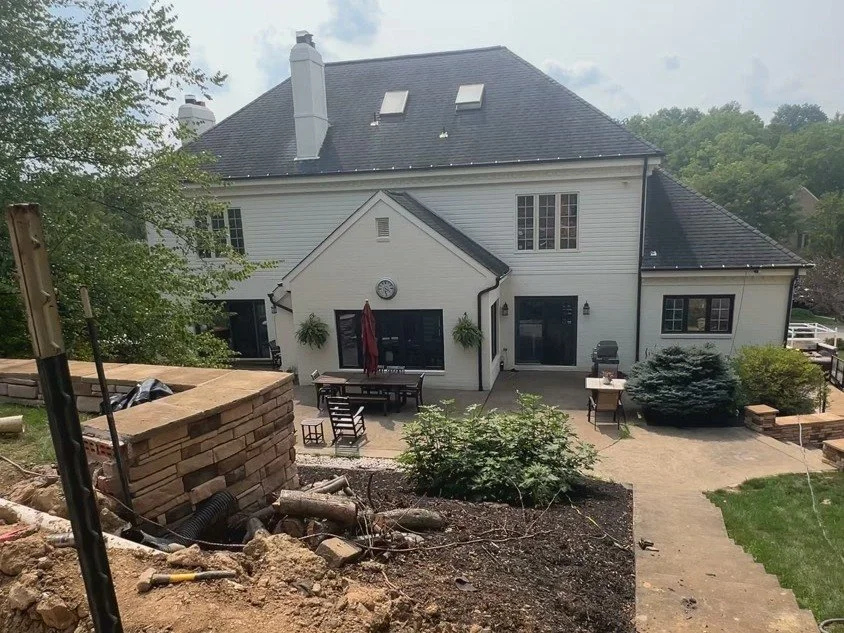
The original patio sat by the back door, with the fireplace, a dining table and a red umbrella. Nothing else out back was level. The walls around the driveway carry a tan-and-grey stacked stone veneer, so any new stone had to match it.
But the patio was not spare ground. It already held the table and the fireplace. Building over it would have traded one working space for another.
Key site challenges
- The slope: everything beyond the patio climbs away from the house.
- One level area, and it was already the dining patio.
- New stone that had to match the existing veneer.
- A way for people to move between two levels.
- A pool that had to sit level on a hill.
04Capturing existing conditions: the measured ground
On May 3, 2024, Vizyon captured the whole property with a 3D laser scanner. Site photos were taken the same month. The scan recorded the house, the patio, the old steps, the trees and the slope as they stood.
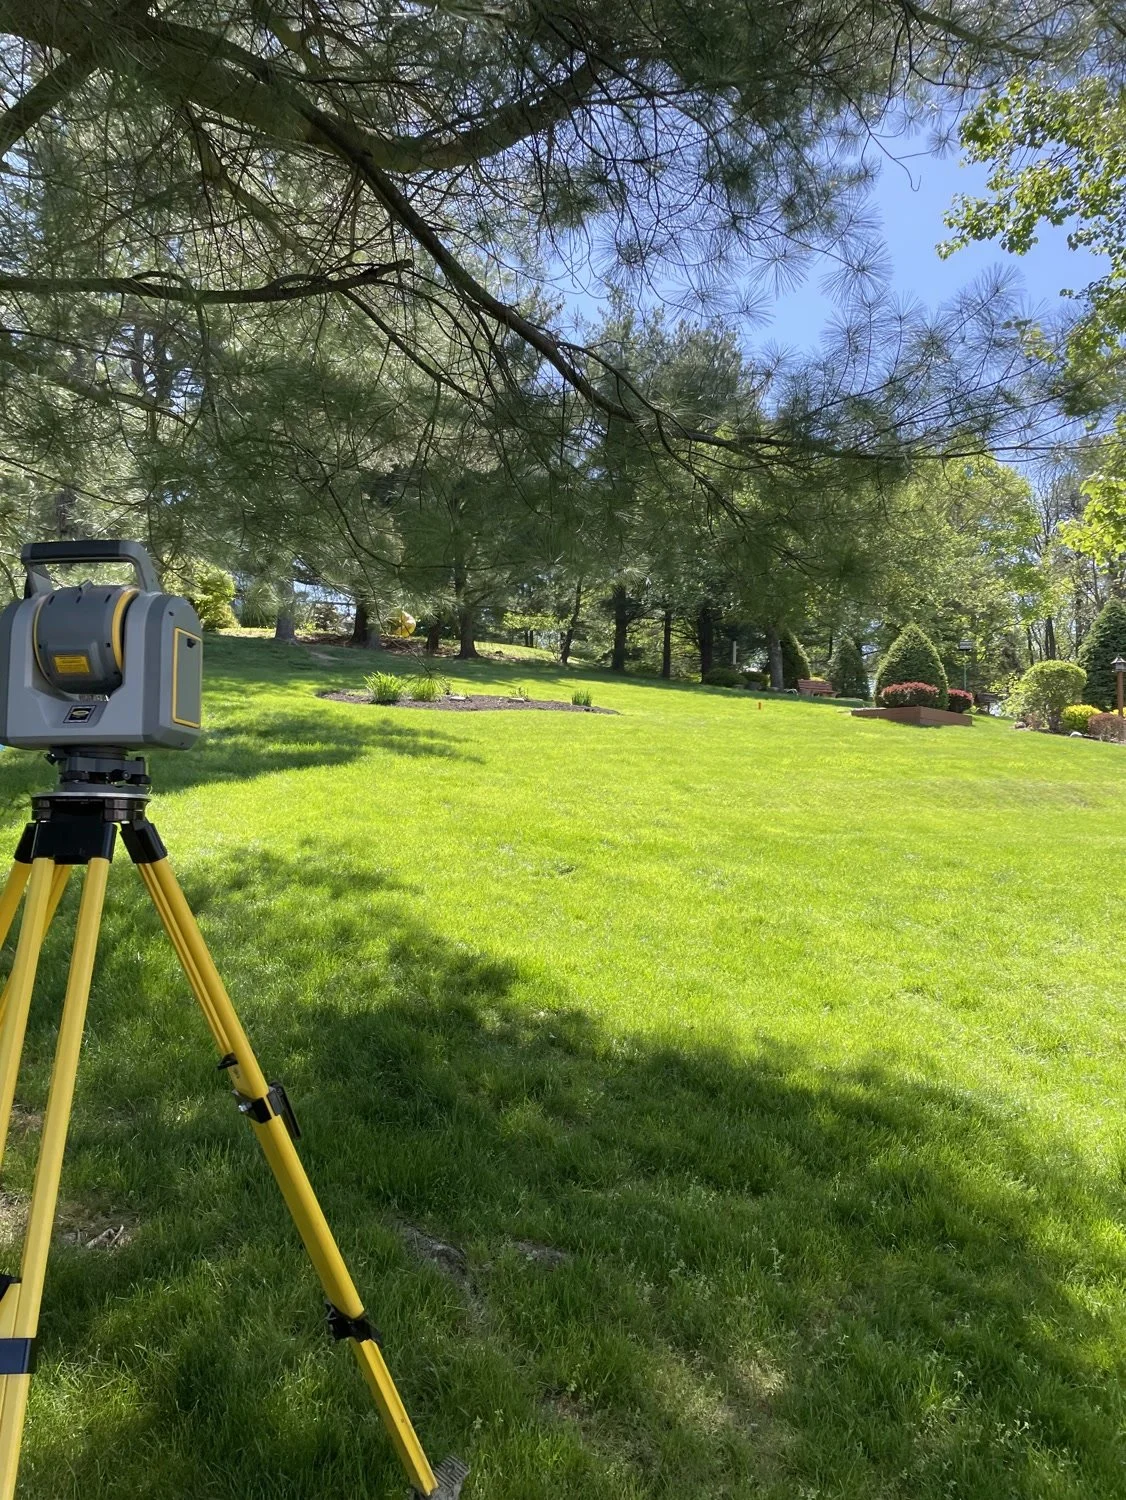
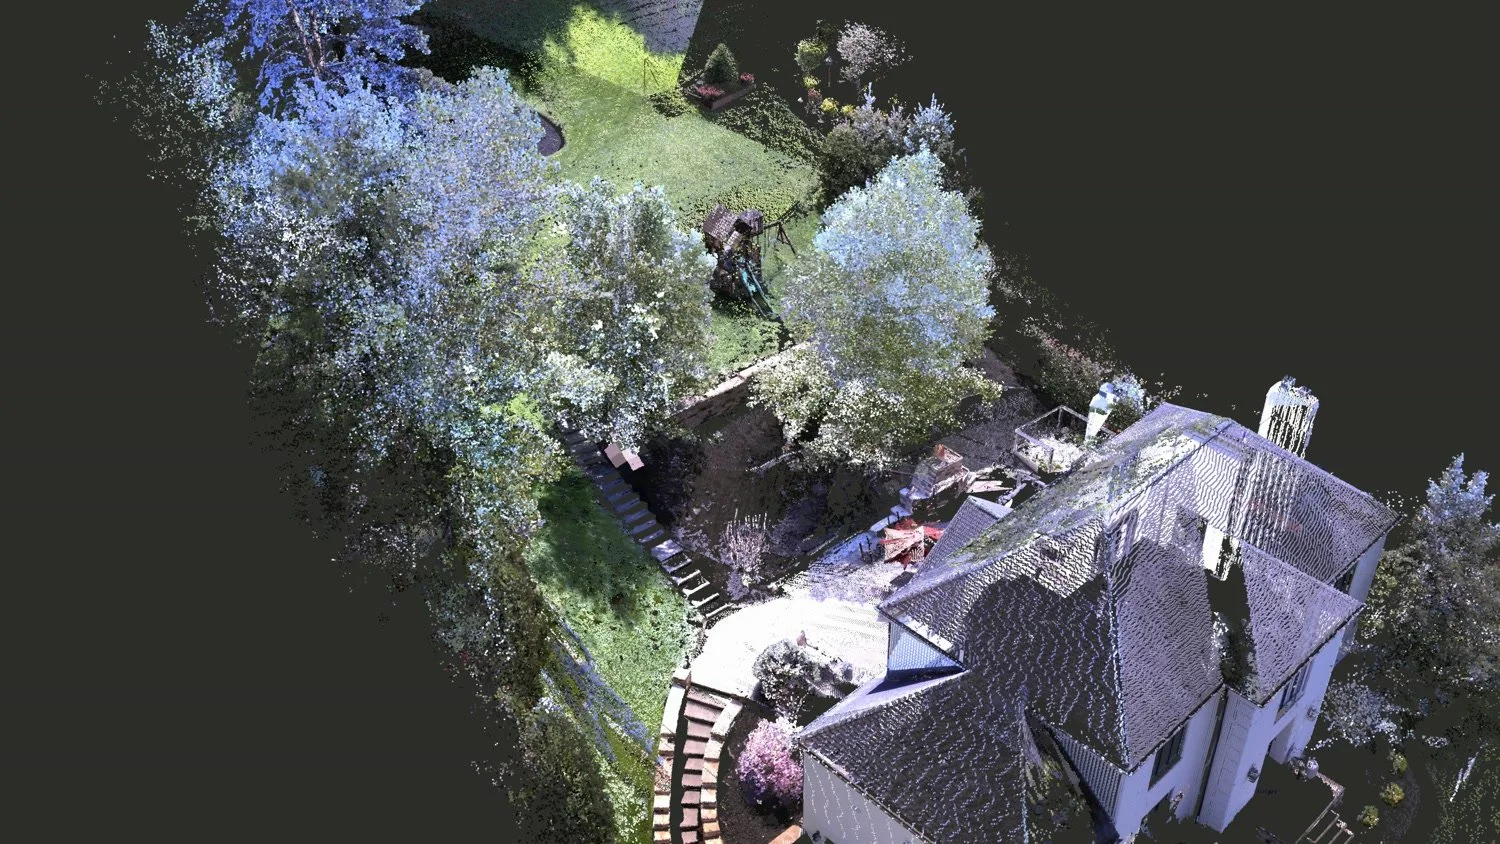
We call this the measured ground: the property as scanned, the base for every decision. Vizyon's design team did not start from a sketch of the hill. Instead, they built the design model on the scan itself.
The section sheet of the construction drawings carries a plain note: SCAN FOR RENDERS. The design model and the renders sat on the measured ground, so every view the homeowners saw started from the real slope.
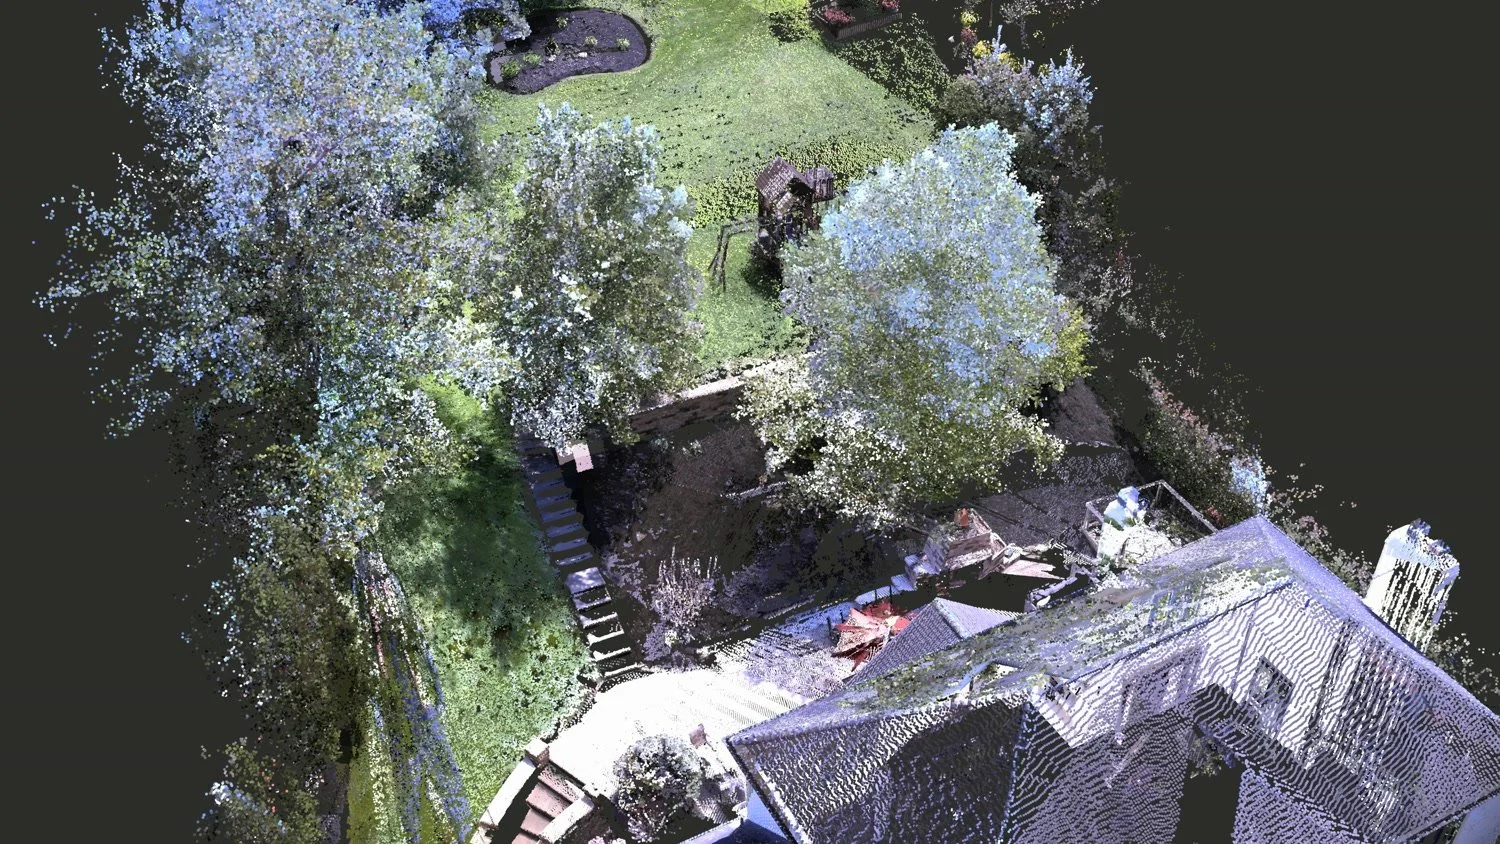

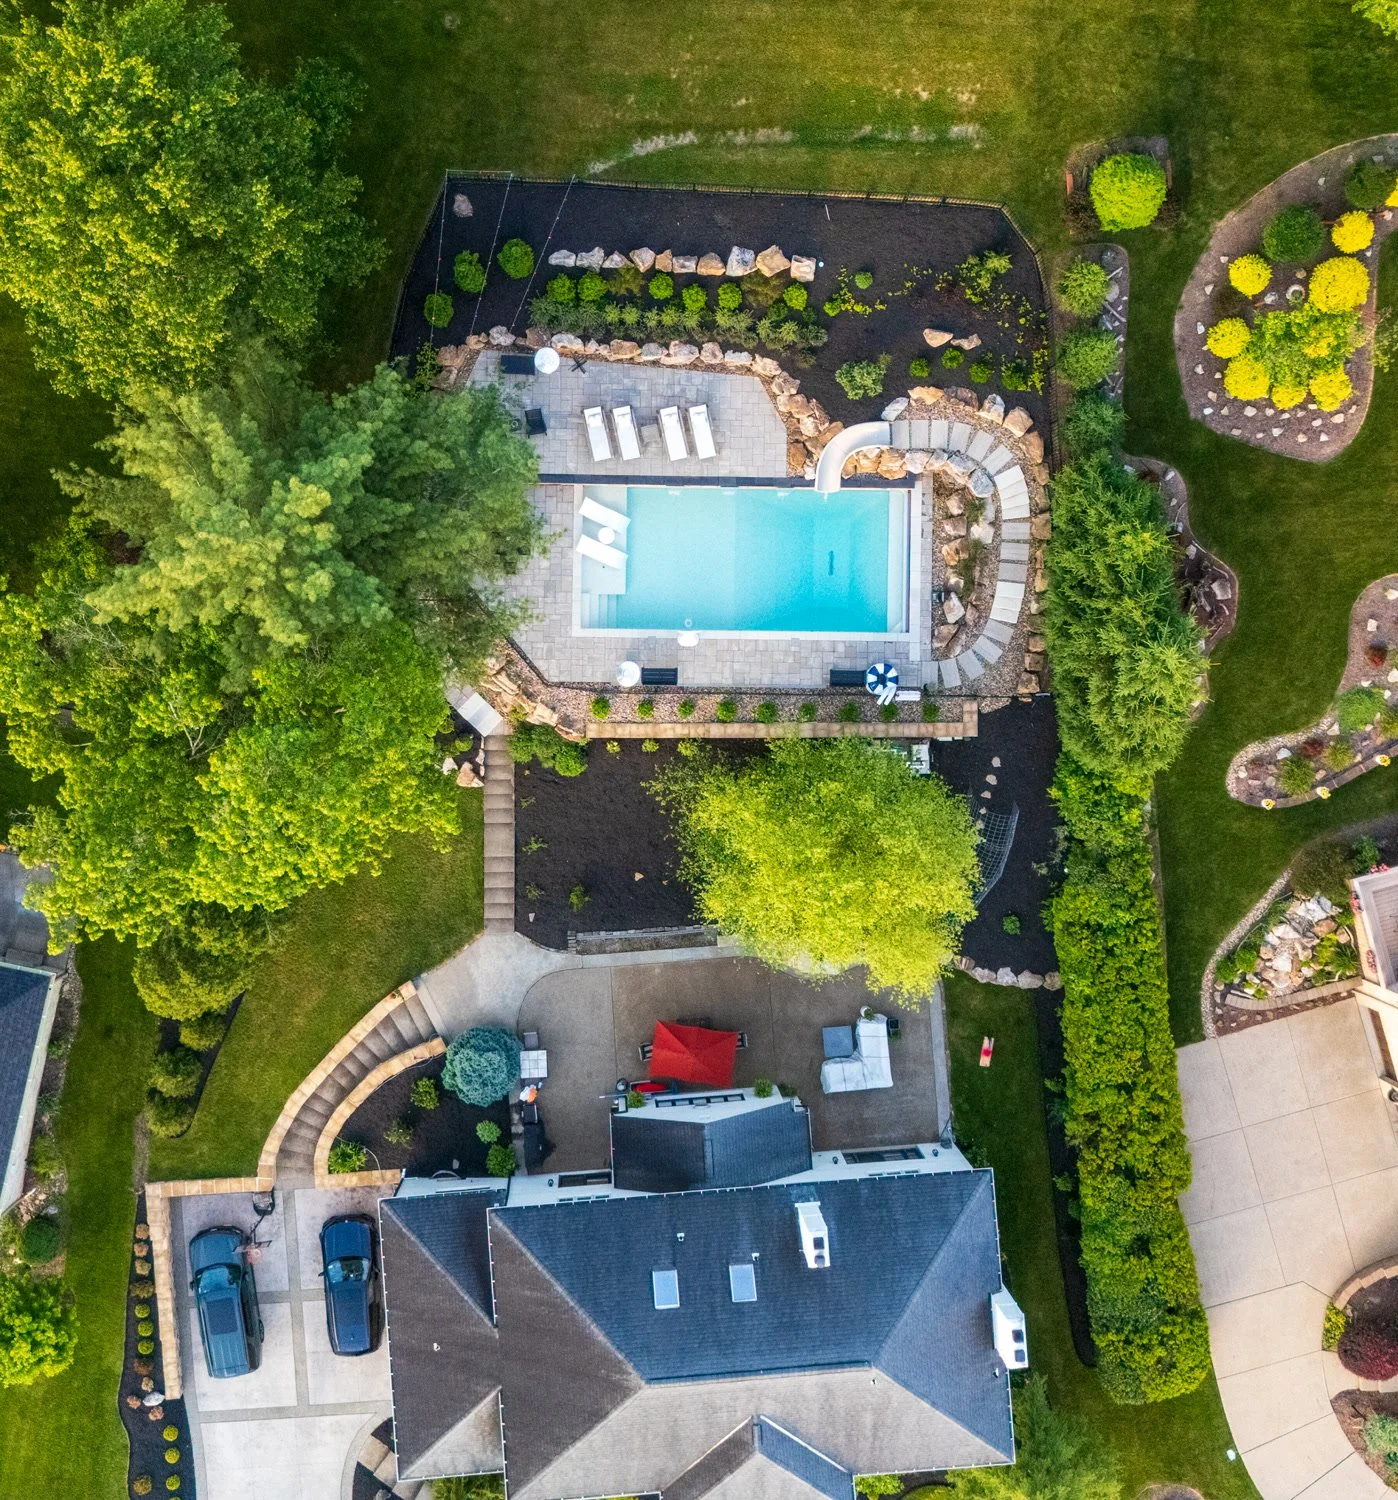
The plan view tells the story in one frame. The original patio stays by the house. The pool moves up onto the lawn slope above it. The pool deck sits 12.6 to 13.8 feet above the original patio, more than a full story of height.
05The design process: backyard design on a sloped lot
Backyard design on a sloped lot is a question of levels. Vizyon's design team worked from May to July 2024 in a fixed order: measured ground, then model, then renders, then drawings.
The model answered the opening question. The pool does not take the only flat ground. Instead, it goes up the hill, on a level of its own, 12.6 to 13.8 feet above the original patio. The original patio stays by the house with its fireplace, one level below.

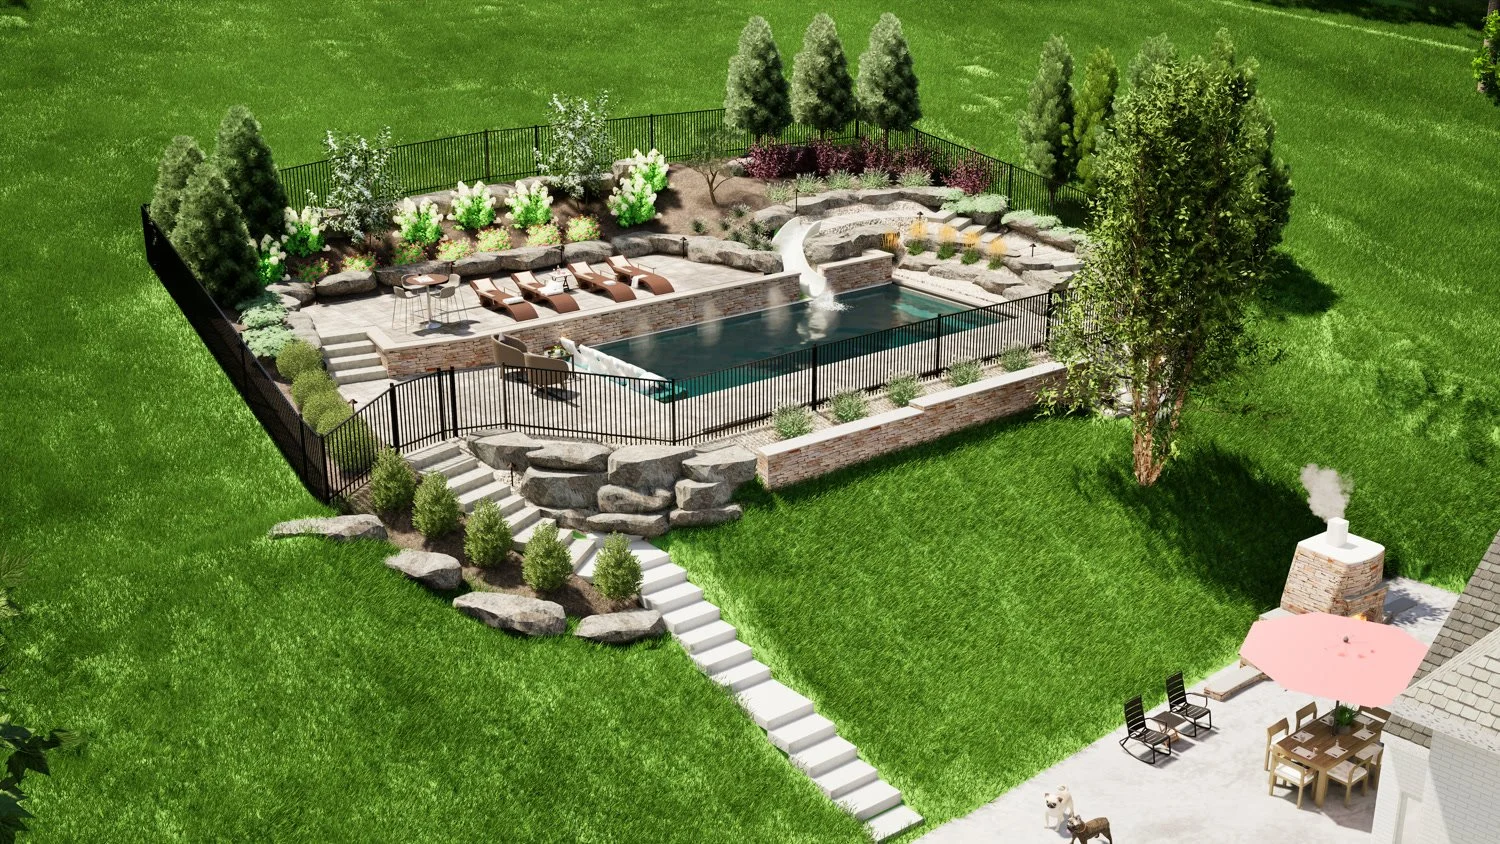
On June 5, 2024, the model became a visualization set: 12 photoreal renders by day and by night, fourteen 10-second animations and a 112-second walkthrough film. That is where the homeowners first saw their new backyard. A render lets you judge a terrace before it exists.
From the design animations, June 2024: the hill and the steps by day, and the terrace lit at night.
Materials ran through a selections log dated May 21, 2024. The design team fills it in first. The homeowners sign off. The design specifies; the homeowners choose.
The 13 sheets of construction drawings are dated July 25, 2024. They run from existing conditions and sections through the hill to the pool, the hardscape and its materials, planting, lighting and the fence.
Design considerations
- Functionality: two levels, one backyard.
- The original patio keeps dining and the fireplace by the house. The terrace above holds the pool, an upper patio and the slide. Stone steps tie the two levels together.
- Aesthetics: matched stone, falling water, light.
- The new veneer was specified to match the stone around the driveway. Three sheets of water fall from the wall into the pool. The night views were designed too.
- Sustainability: keep it modest.
- Excavated soil that could shape beds and transitions was reused on the property. The rest was hauled out. The coping, path, accent and pool lights are LED.
- Constructability: decided on paper.
- The raised wall is built off the pool's own bond beam, the concrete collar along the top of the pool wall. That was settled in the drawings, not in the yard with a crew waiting.
From the drawings to the build
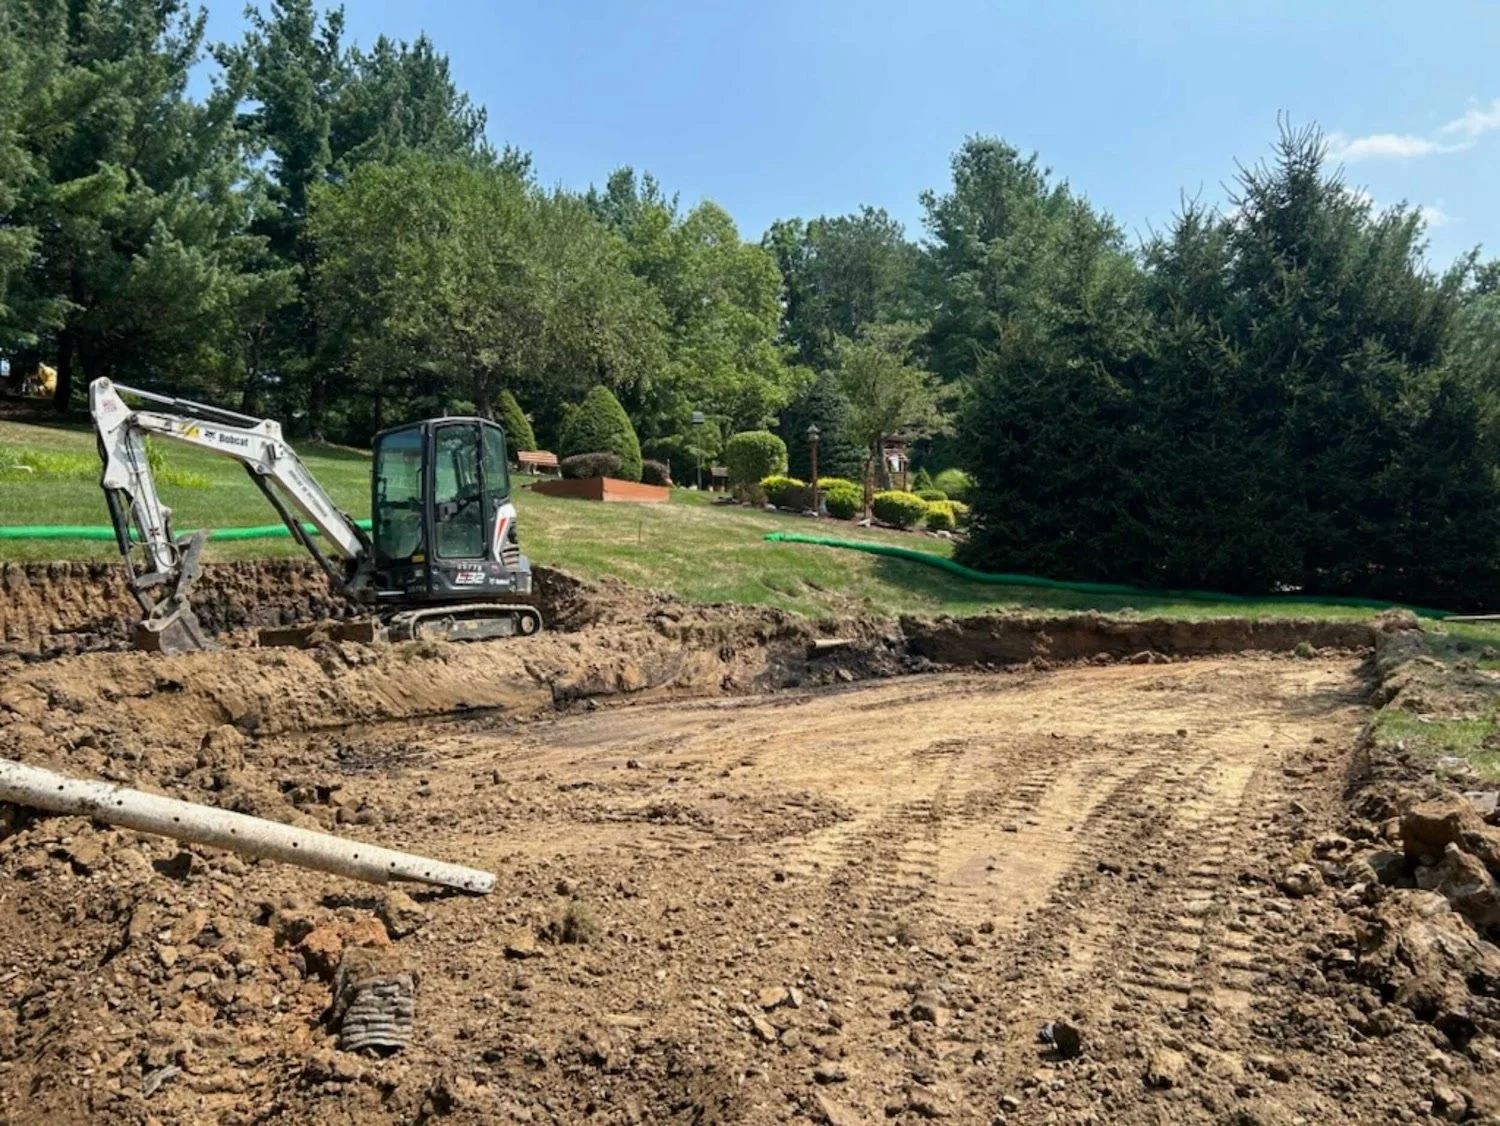
Vizyon designed it; PSW built it. Benching the hill began in late July 2024. The pool walls went in during August, and the raised wall and its stone in August and September. Boulders and steps followed in September, then the deck and first water in October. Planting ran into November.
06Key design features
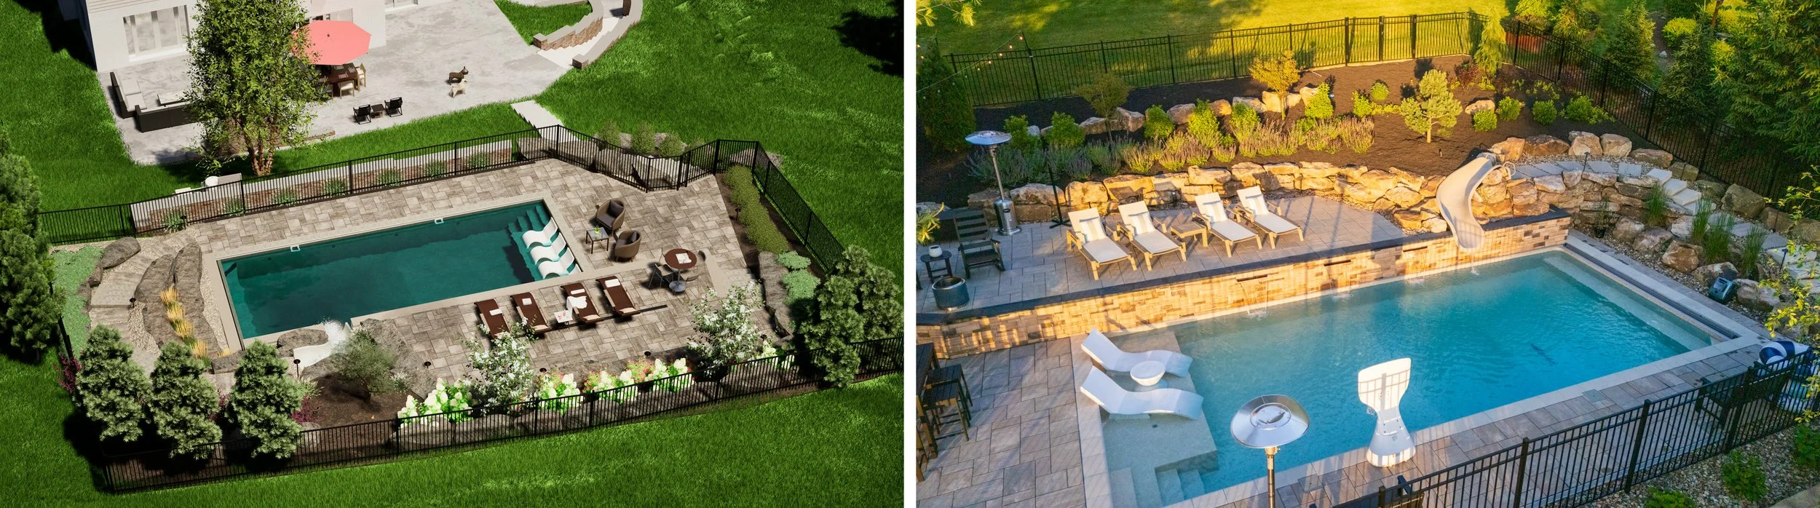
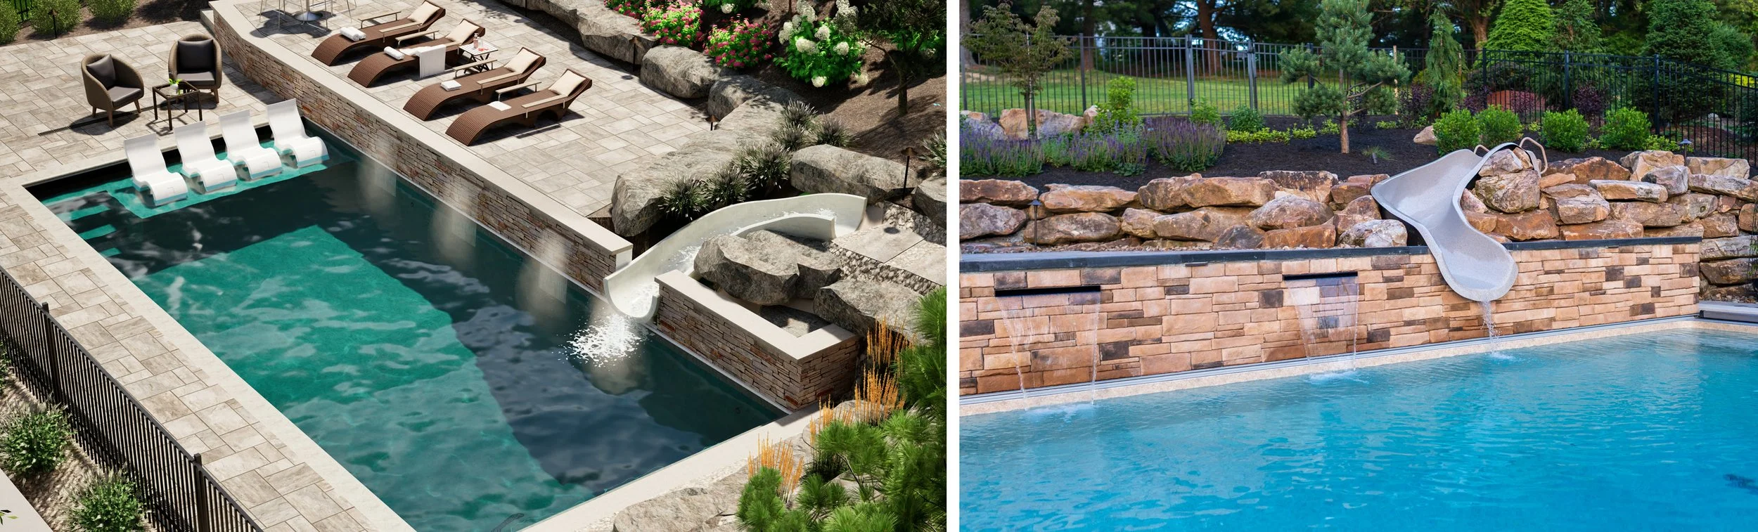
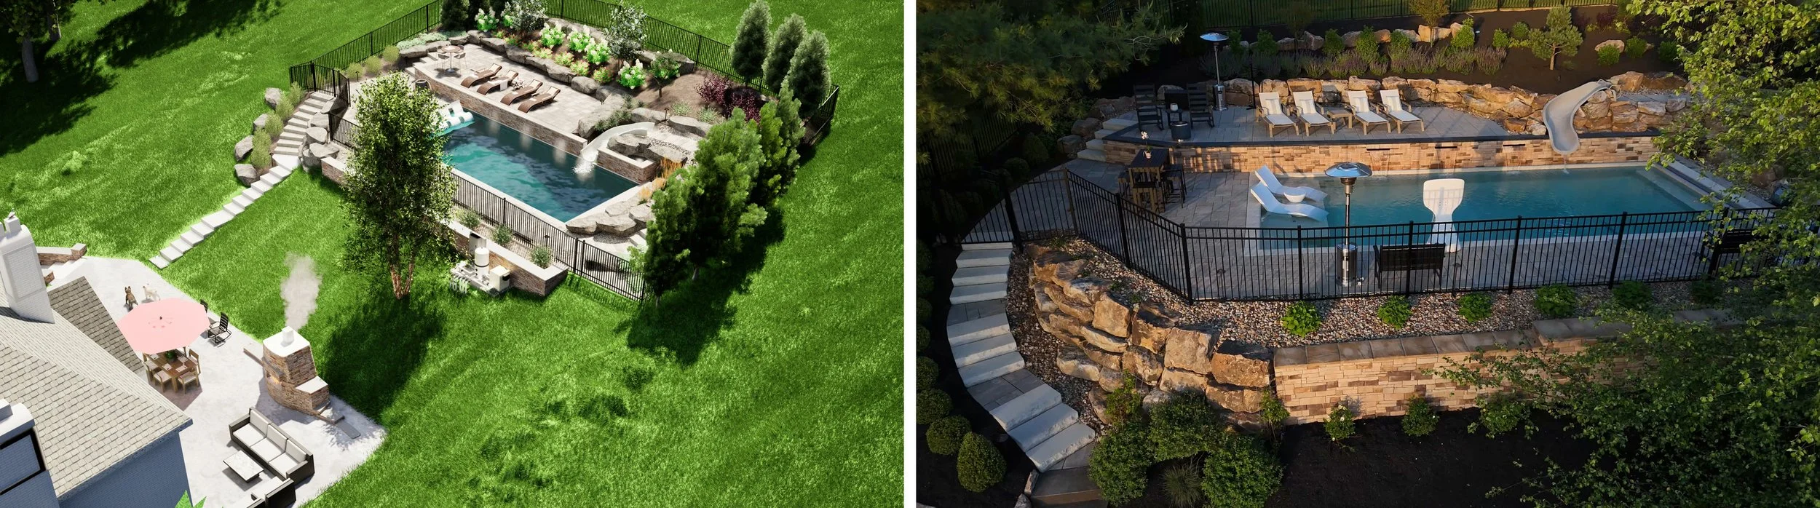
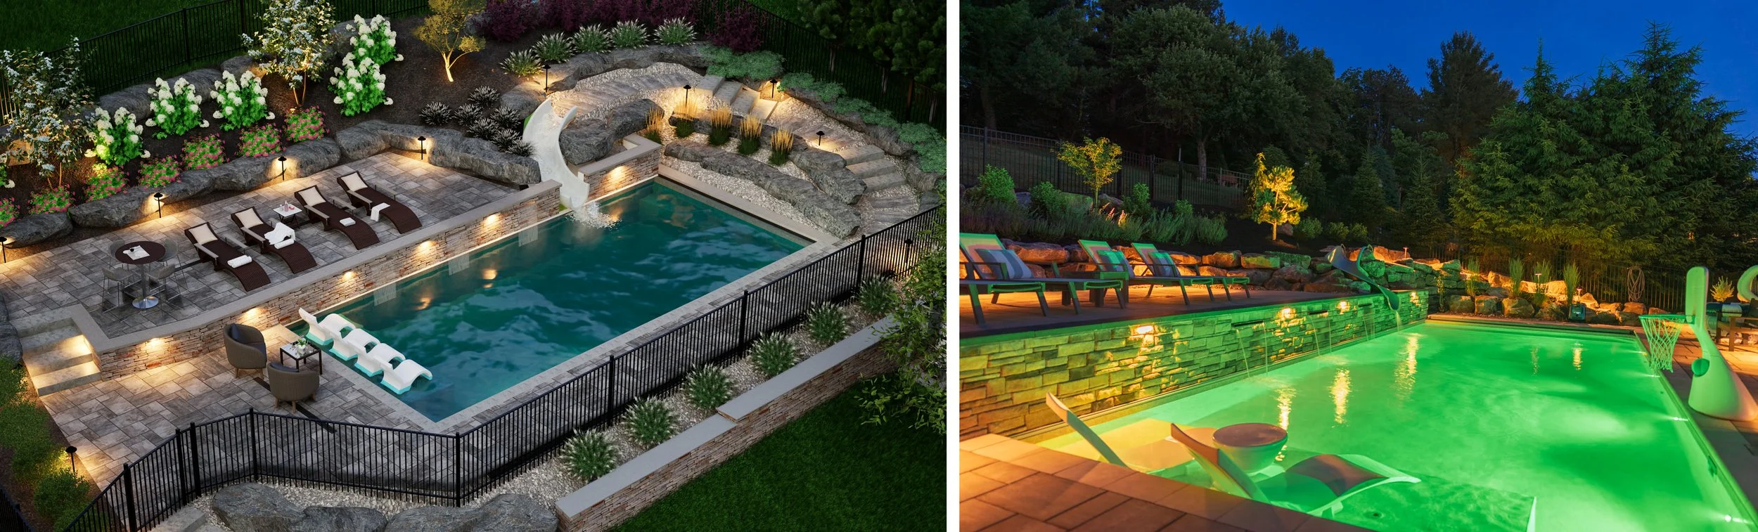
Each feature below sets its June 2024 render beside a photograph of the built yard from June 2026, two years apart. The renders are shown as delivered. But look at the layout first, not the furniture.
1. The pool terrace
The pool sits on its own terrace up the slope, a 16-by-36-foot rectangle. It has a tanning ledge, a shallow shelf for loungers in the water, and a full-length bench with a corner step. An automatic cover and an ornamental aluminum fence complete the terrace.
2. The raised wall and its three falls
Above the pool, a raised wall holds the slope. It runs about 58 feet and stands about 28 inches high. The block is faced in stone. Three 24-inch sheet-flow scuppers are set in its face. A scupper is an opening that lets a sheet of water fall. Beside the wall, a 10-foot open-flume garden slide comes out of the boulder terrace with a 52-inch drop.
3. The multi-level patio and the steps
About 943 square feet of pavers spread across an upper patio, a slide-side patio and a lower patio. Stepping-stone walkways and limestone bullnose coping finish the edges. Boulder terraces and planting stage the rest of the slope. Stone steps tie the two levels together, and their layout was set on site.
4. The night, designed
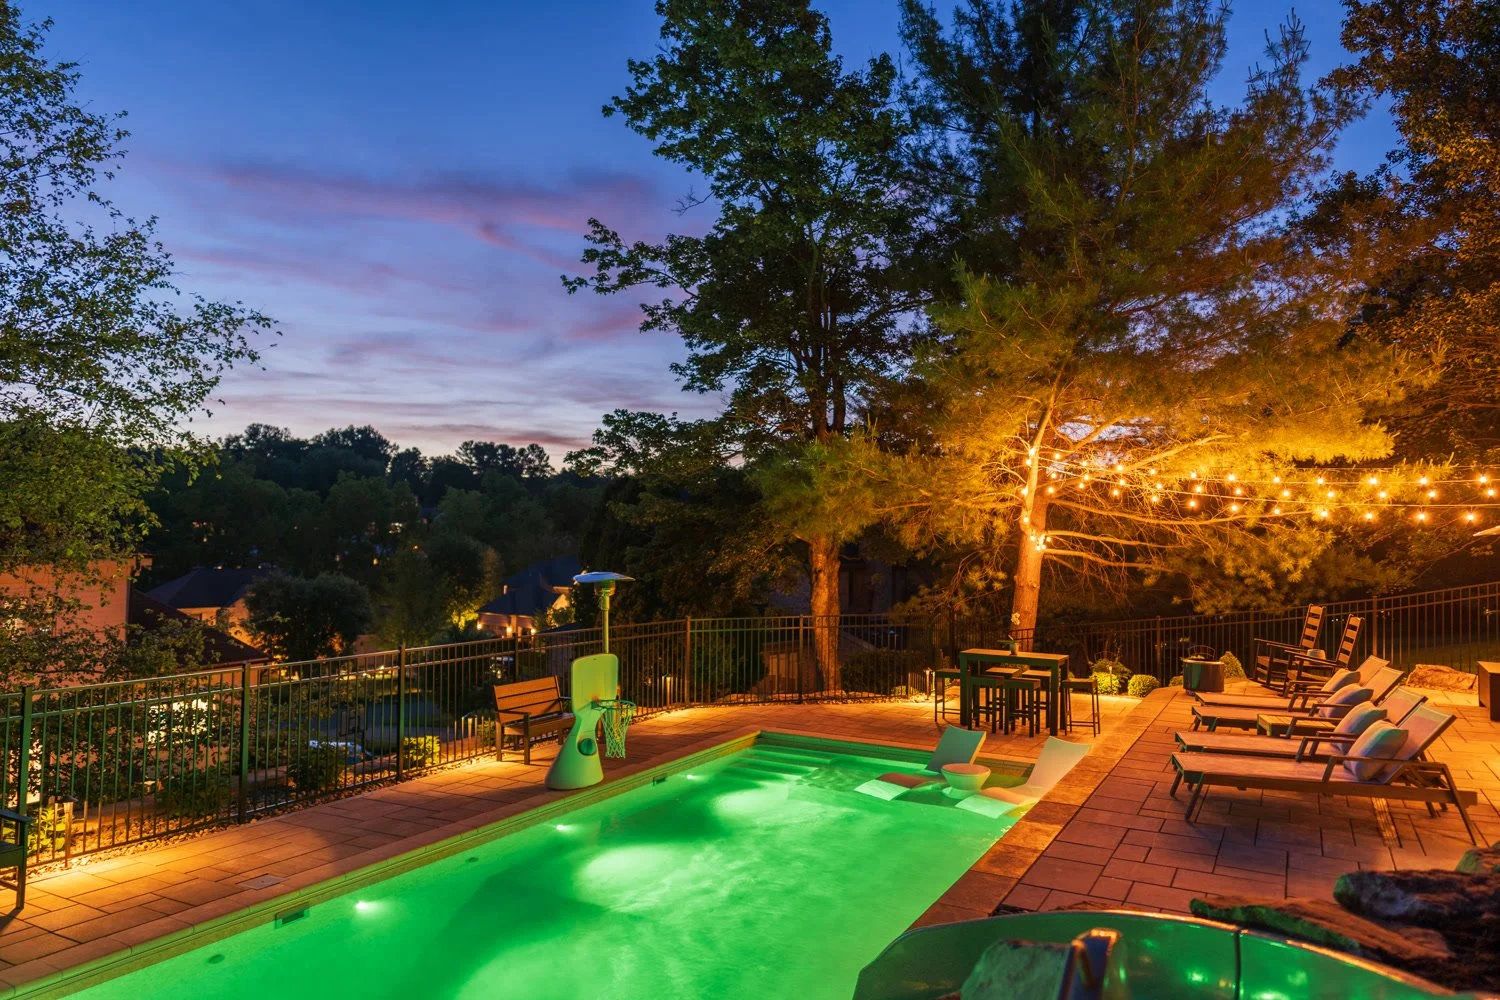
The night was designed too. LED coping, path and accent lights and color pool lights all appear in the night renders. So the homeowners saw the terrace after dark before construction began.
07Challenges and solutions
The slope
- Challenge
- The only level ground was already the dining patio.
- Solution
- A new level for the pool up the hill, held by a raised wall and staged with boulder terraces.
- Outcome
- Two level places where there was one, joined by stone steps.
The stone
- Challenge
- New walls had to match the stone veneer already on the walls around the driveway.
- Solution
- The design specified veneer to match the existing stone, and the homeowners signed off on the selections.
- Outcome
- The new stone was chosen against the old, not on its own. You can judge the match in the finished photos.
08Technology and innovation
No single tool here is new. What matters is that each one fed the next. The scan fed the design model. The model fed the 3D design visualization: renders, animations and a walkthrough film. The construction drawings came from the same design, so the views and the drawings describe one yard.
Night renders earn their place. A daytime render shows layout and material. But it cannot show you where light falls after sunset: on the steps, along the wall, in the water. Here, the homeowners saw both before construction, so the lighting was a design decision, not a site decision.
09Why measured existing conditions matter
Most backyards are not flat, and that is where surprises live. A design drawn on an assumed slope carries that assumption into every wall, step and level after it. Existing conditions capture records what is there now: the ground, the structures and the trees. That is the case for LiDAR scanning for backyard design. You check every idea against your real property before money is spent in the yard.
It also changes the conversation. You are not deciding from a flat drawing. You are looking at your own slope, your own house and your own trees, with the design sitting on them. Yet a scan has limits. It does not set property lines, and it does not replace the licensed professionals who do.
10Project outcomes
The homeowners now have two level places where there was one. Yet the original patio still serves the house. Up the slope, the terrace has its own water and its own light after dark.
Measurable results
- Two levels: the original patio, and a pool terrace 12.6 to 13.8 feet above it
- About 943 square feet of patio on the upper, slide-side and lower patios
- A raised stone wall about 58 feet long, with three sheet-flow scuppers
- Seen in renders by day and by night before construction
Client benefits
- Levels, stone and light decided in the model, before construction
- New stone specified against the existing veneer
- A build that ran from a full set of construction drawings
11Frequently asked questions
What is LiDAR scanning?
LiDAR measures distance with laser light. A 3D laser scanner records millions of points across a property, and together they form a point cloud. On this project, Vizyon captured the whole property on May 3, 2024.
Why capture existing conditions before designing?
Because every decision after it rests on the ground. Levels, walls, steps and views all depend on the slope you actually have. Capture it first, and you judge the design against your real property.
How accurate are 3D scans?
It depends on the scanner, the distance, the surface and how the scans are joined. A scan records existing conditions for design and visualization. But it does not set property lines. If precision matters for your project, ask for the figure and how it was checked.
When should existing conditions be captured?
Before design begins, so the first idea already sits on the real ground. Here, the capture came in May 2024, the renders in June and the construction drawings in July.
What kinds of properties benefit most?
Sloped and complicated lots, where the levels decide what is possible. Properties with existing stone, structures or mature trees to work around benefit too. If you are a design professional, the measured ground gives your team the existing conditions before the first concept meeting.
12Back to the question
So where do you put a pool when the only flat ground is already taken? On this McMurray hillside, you give it a level of its own, more than a full story up the slope. You leave the original patio where it already works. The answer came from the measured ground, was tested in renders by day and by night, and was drawn for the build.
Your property has its own slope, its own stone and its own questions. Measure it first, and you can see the answers before anyone digs.
See It Before You Build It.